Sliding Closet Doors - Solid (No Glass)
Shop sliding closet doors for a streamlined closet front that keeps nearby floor space free from a conventional door swing. Solid panels give the closet a more closed look, while white frosted glass reduces visibility and lets some light pass. Start with the access pattern and opening fit, then coordinate the panel and finish with the room. Panel and finish combinations depend on the product.
Browse the selection with your preferred look and opening requirements in mind.

Please wait...



How to Choose Sliding Closet Doors
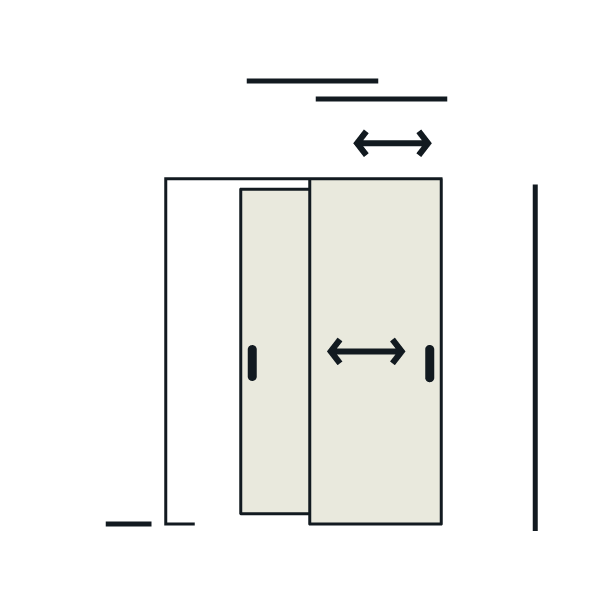
Sliding closet doors use overlapping panels, so the main choices are how much of the closet you need to reach at once, how concealed you want its contents, and whether the system fits the finished opening.
Access with Sliding Closet Doors
A two-panel arrangement suits a closet where reaching one side at a time matches how you use the storage. As one panel slides in front of or behind the other, part of the opening stays covered, and no floor space is needed for a swing arc.
For a wider opening, a multi-panel arrangement divides the span into more sliding sections while keeping the same one-section-at-a-time access.
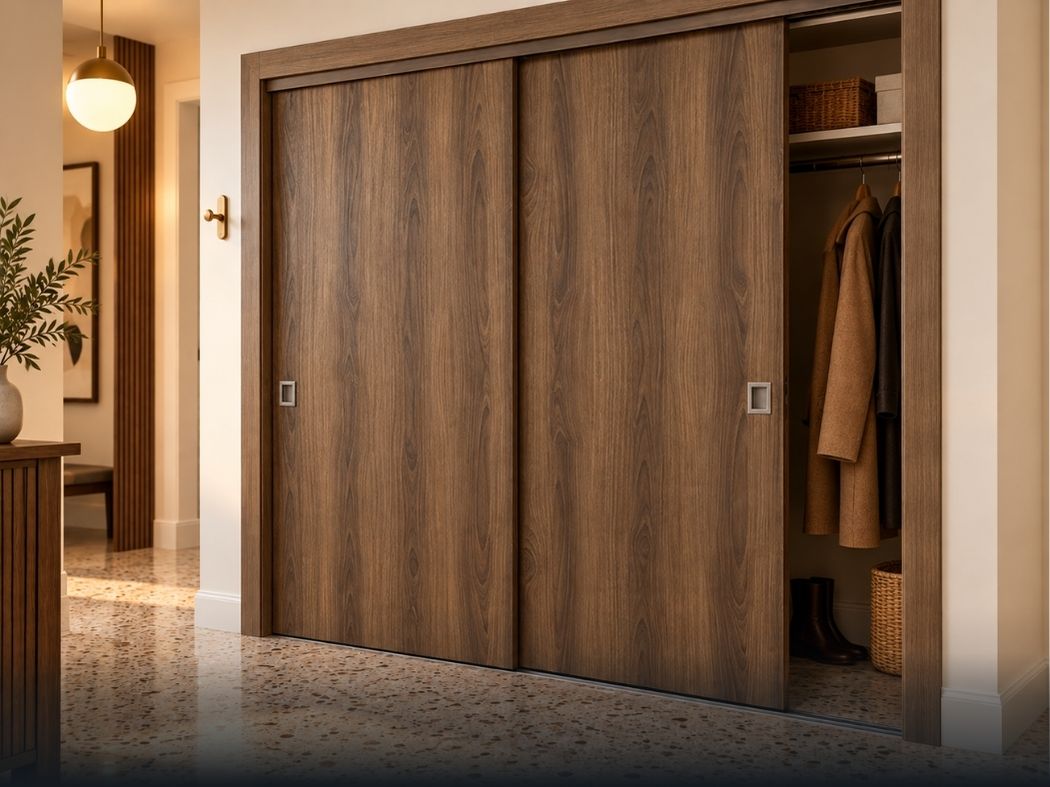
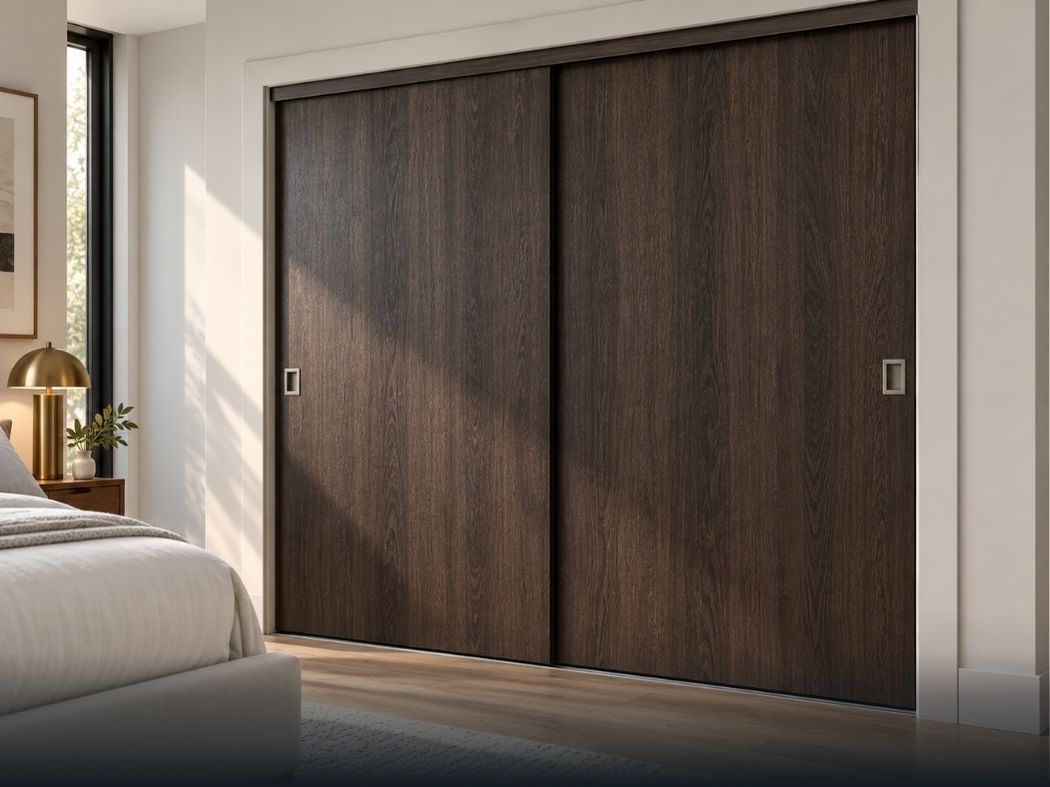
Solid Panels or White Frosted Glass
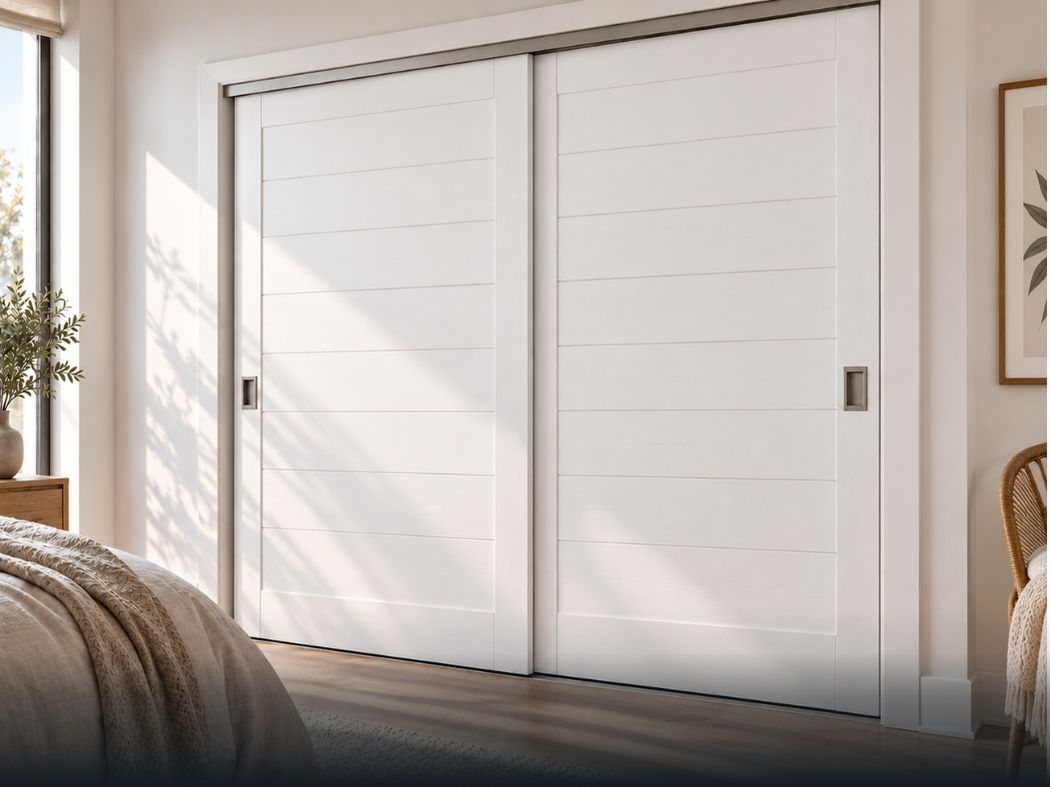
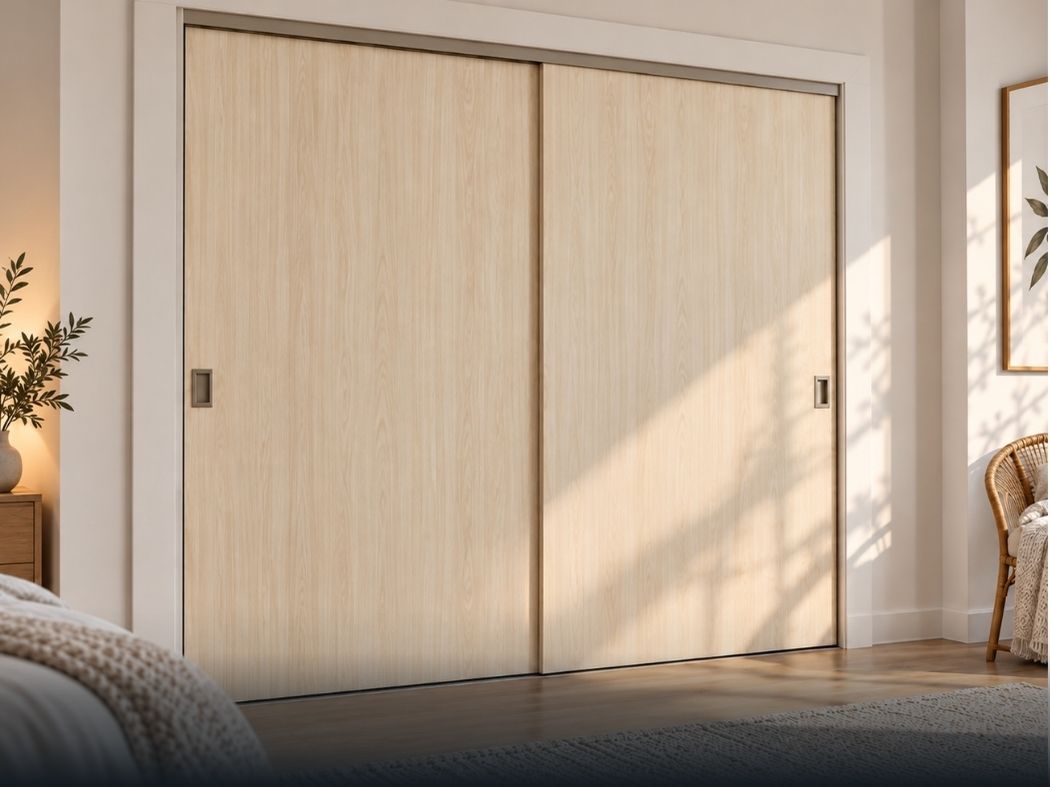
Solid sliding closet doors suit rooms where blocking direct views of stored items matters most. With no glass in the panels, the closet front reads as more visually closed.
White frosted glass suits a room where you want reduced visibility with some light passing through instead of a clear view. The door glass types guide compares glass options. Once the panel is chosen, coordinate the finish with nearby trim and walls: Bianco Noble and Loire Ash keep the closet front light, while Pecan Nutwood and Veralinga Oak add warmer or deeper wood tones.
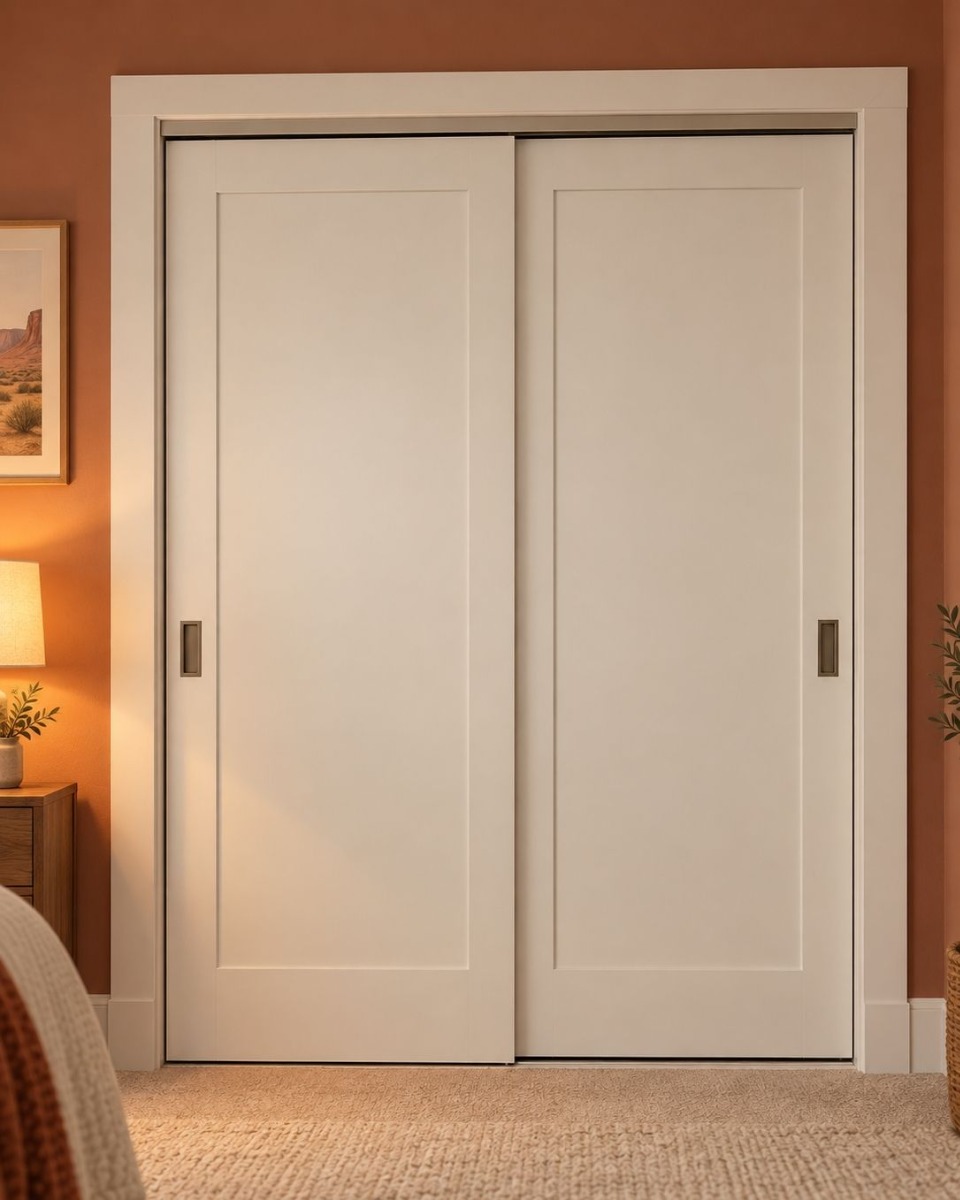
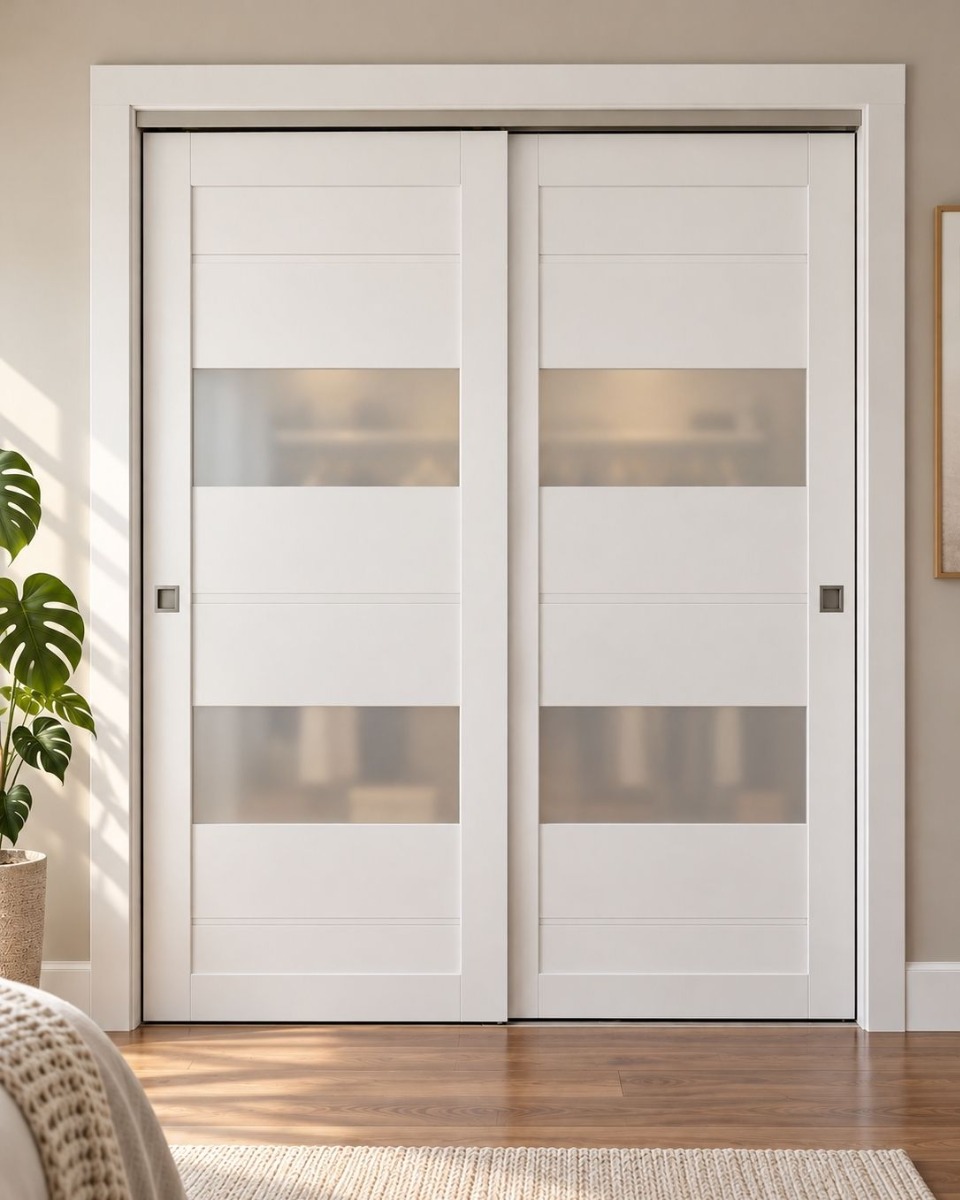
Fit the Opening and System
A standard system is the best starting point when its complete requirements match the finished opening. If no standard configuration fits, check whether the specific product offers a custom size or arrangement.
Door panel size, complete-unit size, and finished opening size are different measurements. A 37.5-inch complete-unit width on its own does not confirm fit; in a two-panel system, each panel's dimensions must also line up with the unit and the opening. The residential door sizing guide explains standard dimensions.
Before You Order
- +The finished opening width and height are recorded.
- +The complete-unit and individual panel dimensions match the opening.
- +The panel count matches the track or hardware layout specified for that count.
- +The door is intended for interior use.
- +The solid or white frosted-glass design is available in the finish you want.
- +You know whether the track, guides, rollers, pulls, and other hardware are included or must be supplied.
- +Orientation, handing, and any custom-size limits are confirmed for the specific product.
Sliding Closet Door Questions
Sliding closet doors overlap on parallel tracks, so part of the opening stays covered at any panel position. Bifold closet doors fold as they open and gather at the sides. If that operation better fits how you reach the closet, start with bifold closet doors.
Yes. The panels need no clearance for a swing, but furniture must stay clear of the closet opening and the area where the panels move.
Keep everyday items in the part of the closet you reach most often from your usual panel position. Because one panel always covers part of the opening, those items should not depend on full-width access.
No. Panel count and the track or hardware layout are linked. Changing the count changes the system layout, so use only a count the specified system supports.
No. Bypass doors and sliding closet doors are two names for the same thing: interior closet doors with overlapping panels that slide past each other on parallel tracks.