
Exterior Dutch Doors
Shop exterior Dutch doors to give the front of your home distinctive split-entry character and a welcoming focal point. Choose a single door or a wider or taller entry with sidelites or a transom, then compare full-lite, reduced-glass, solid, panel, and arch designs. Available options vary by product. Wood options include doors with mahogany surface or species descriptions; construction and finish requirements are product-specific.
Browse the doors below to find the look that suits your entrance.

Please wait...







Please wait...
Exterior Dutch Door Buyer Guide
Start with how often you expect to open the upper section independently. Then match the entry configuration, amount of glass, and design detail to your opening and the front of your home.
How You Will Use Exterior Dutch Doors
Regular split operation suits an entry where you want air, daylight, outward visibility, or conversation while the lower section remains closed. When ordinary full-door passage is the daily priority, mostly joined operation preserves occasional partial opening, provided that operating pattern is supported. A connecting latch can secure the upper and lower sections so they move together for full-door passage.
Think about frequency rather than novelty. If you cannot name a recurring reason to use the upper section independently, another exterior door format may suit the project better.
Size and Configuration for Exterior Dutch Doors
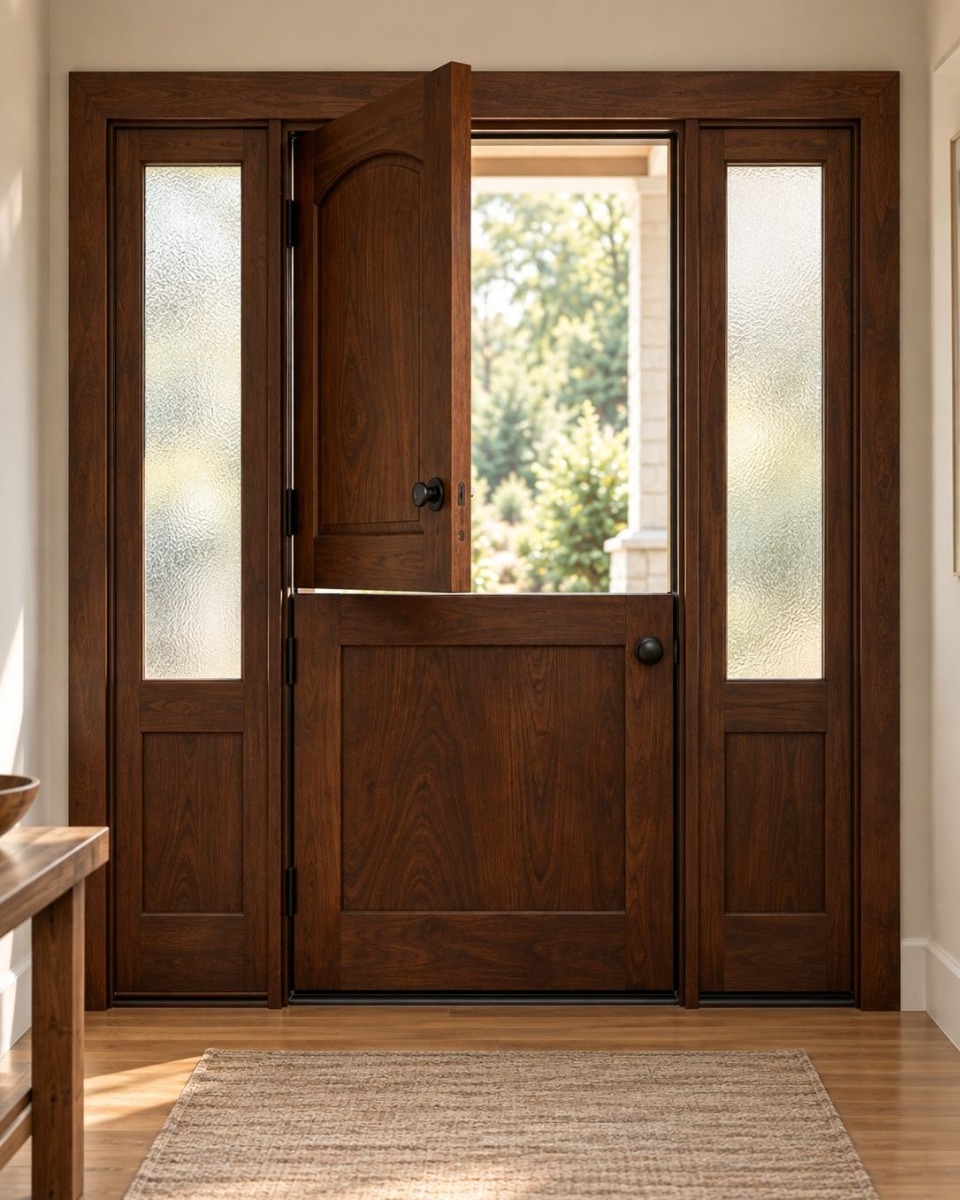
A single-door unit suits a more compact opening and keeps the entry centered on one door. Sidelites work when the opening supports additional width and you want glass beside the door for daylight, side views, and a broader entrance. A transom suits an opening with additional height and adds glass above the door with stronger vertical emphasis.
Representative rectangular transoms include 10- and 12-inch heights. Compare the complete-unit dimensions rather than the door size alone because sidelites and transoms make the full assembly wider or taller.
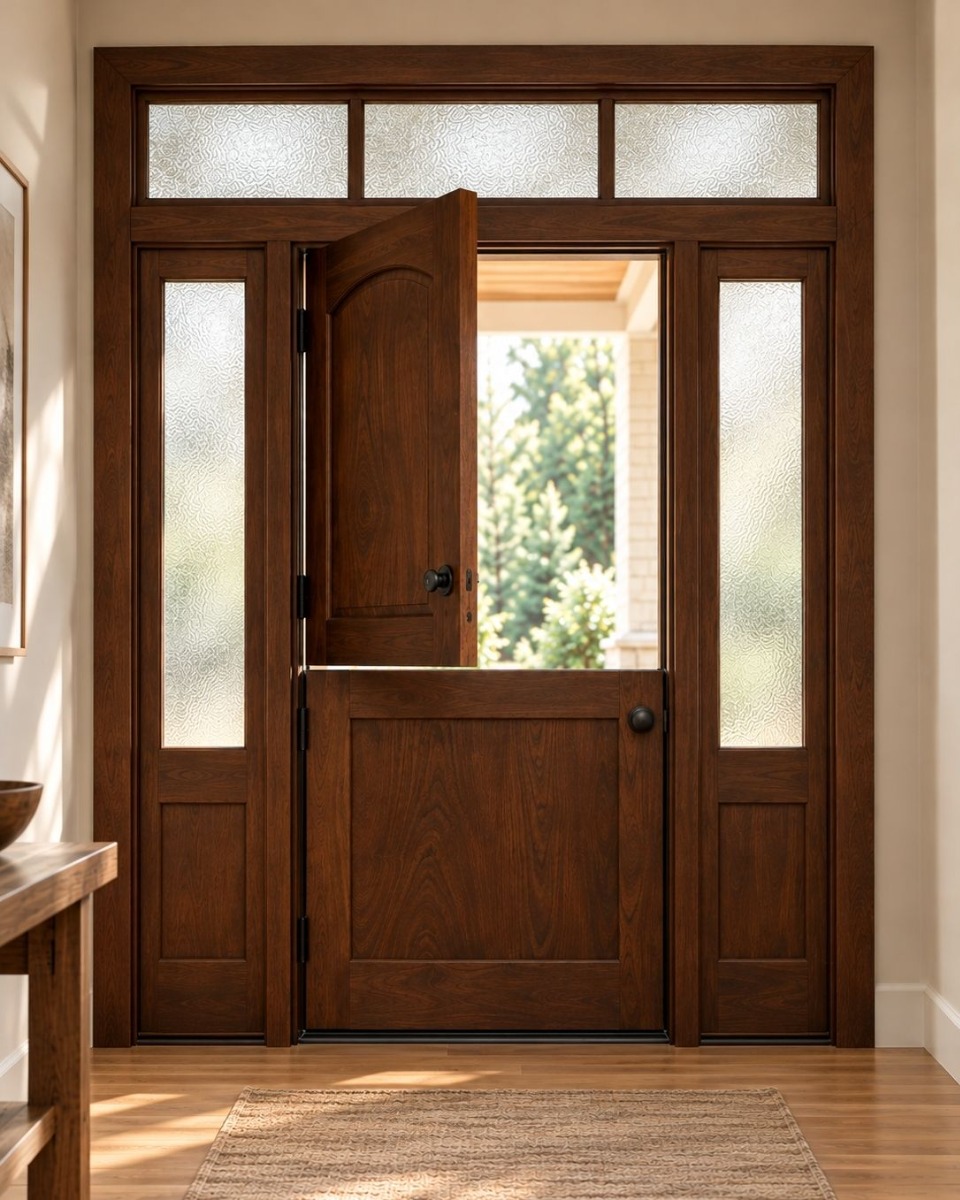
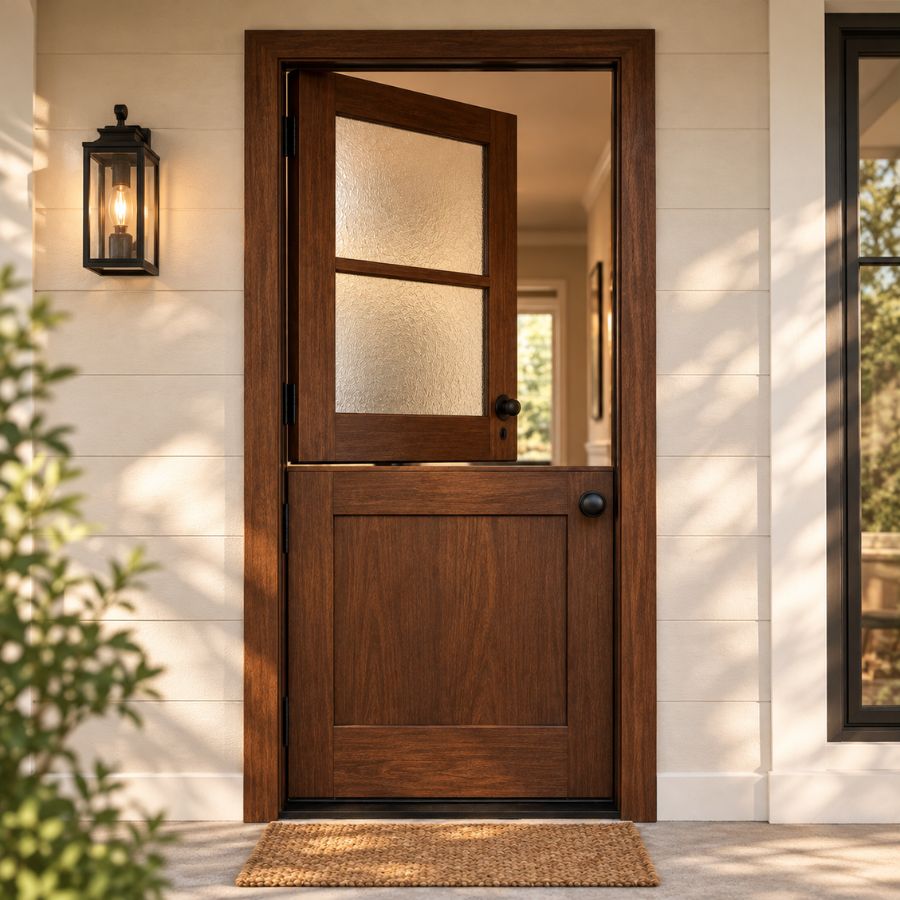
Glass and Design for Exterior Dutch Doors
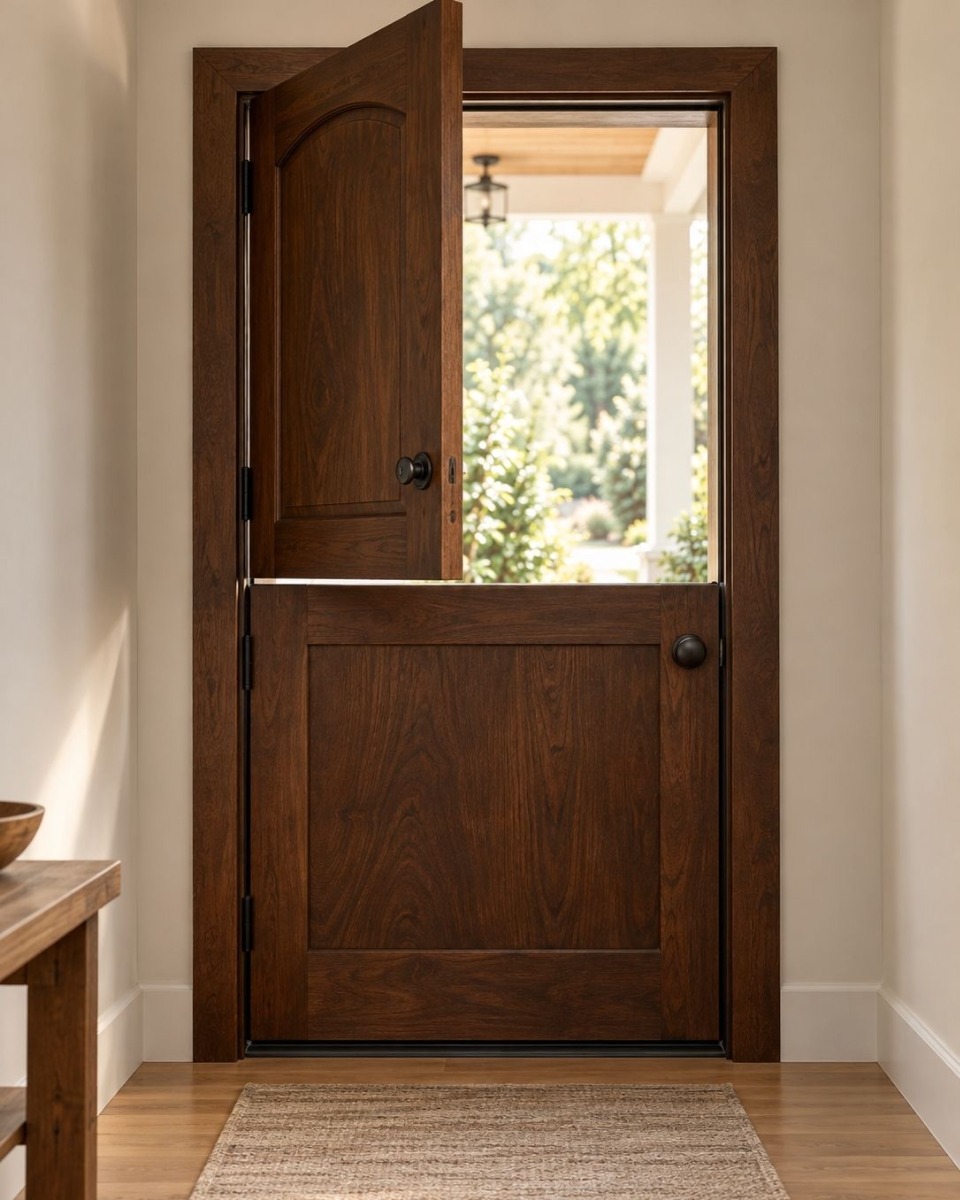
A full-lite design suits an entrance where daylight, direct views, and an open appearance are priorities. A half-lite or another reduced-glass arrangement retains more solid surface, while a solid no-glass door removes the direct sightline through the door and creates a more enclosed appearance.
For a quieter look, consider a 2-lite or restrained Shaker treatment. Prairie, 6-lite, and arch-lite patterns add more divided glass and shape emphasis, while V-grooved, multi-panel, and arch-top treatments add further surface or curved detail.
Sidelites, a transom, multi-lite divisions, and arches increase the visual scale of the complete entry, so consider how much emphasis you want at the front of the home. See the divided-lite glass guide for more help with glass pattern terms.
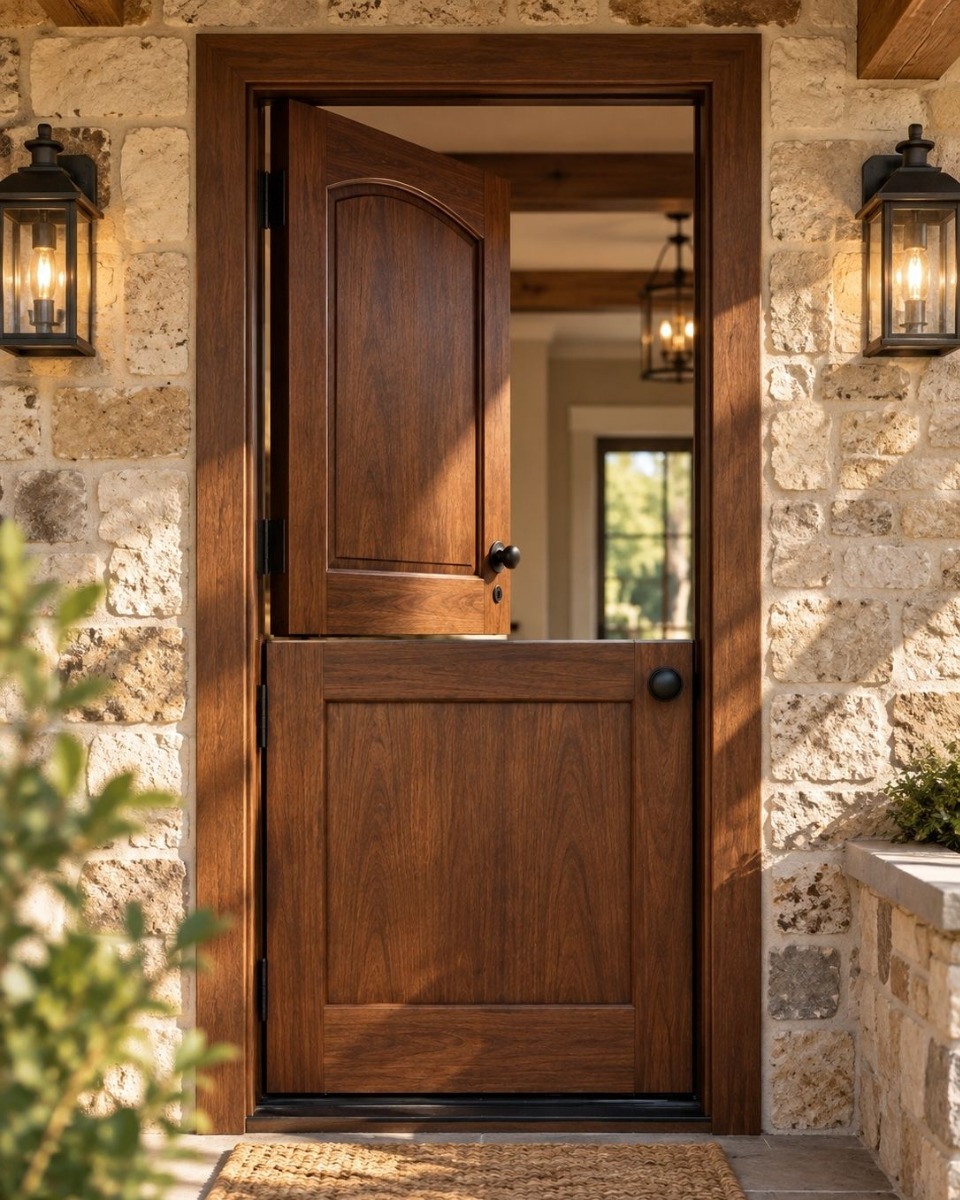
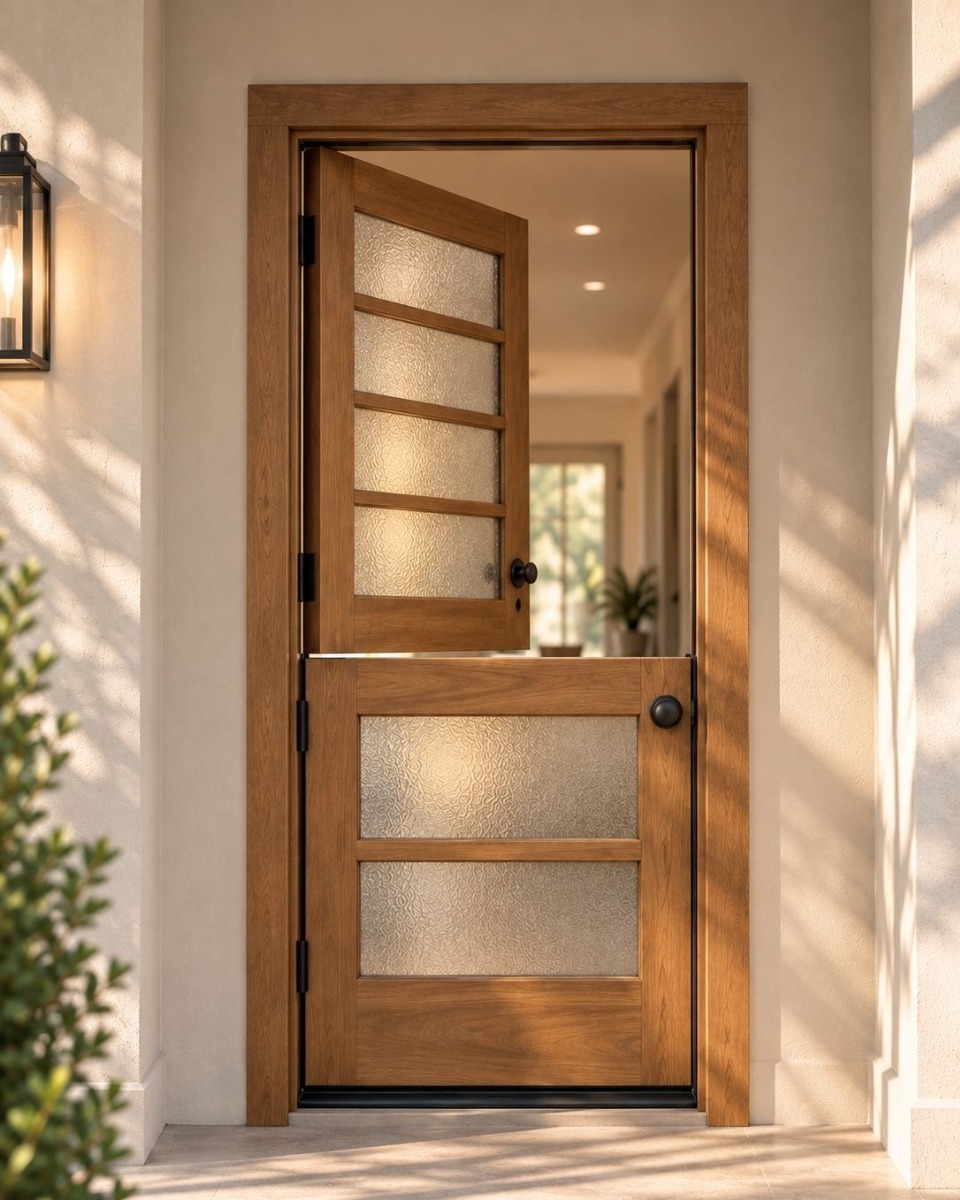
Before You Order
- +The nominal door size and complete-unit size match the measured opening.
- +The handing and swing direction suit movement through the entry.
- +The single-door, sidelite, or transom configuration matches the planned composition.
- +The glass amount, lite pattern, panel arrangement, and arch treatment provide the look and sightlines you want.
- +The order specifies the required slab or prehung preparation.
- +The applicable connecting hardware and preparation are confirmed when joined operation matters.
- +The included components match what the project requires.
- +The opening is professionally verified if needed.
FAQ
An exterior Dutch door is divided horizontally into upper and lower sections. The upper section can open independently while the lower section remains closed.
The important measurements are the existing door size, complete-unit size, and rough opening. Door size refers to the door itself, complete-unit size includes the frame and any sidelites or transom, and the rough opening is the opening prepared for the full unit. Representative single-door units range from 37.75 x 80 through 49.75 x 98 inches, while current example expanded units range from 61.25 x 110.25 through 69.25 x 112.25 inches. These figures illustrate scale, not a permanent range or fit guarantee.
Yes. A current example combines two sidelites with a rectangular transom, adding width beside the door and height above it. Availability and exact unit dimensions vary by product.
This page focuses on doors for exterior entries. If you are also considering an interior location, browse the combined interior and exterior selection.
No. Arches, multi-lite divisions, sidelites, and transoms change the visual scale of the entry, but style alone does not determine fit or performance. Fit and performance require product-specific unit dimensions and specifications.