Knotty Alder Front Doors
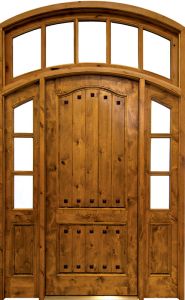
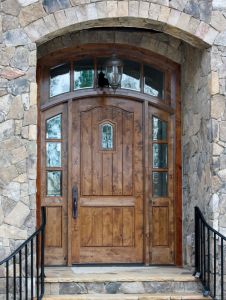
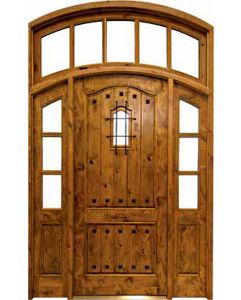
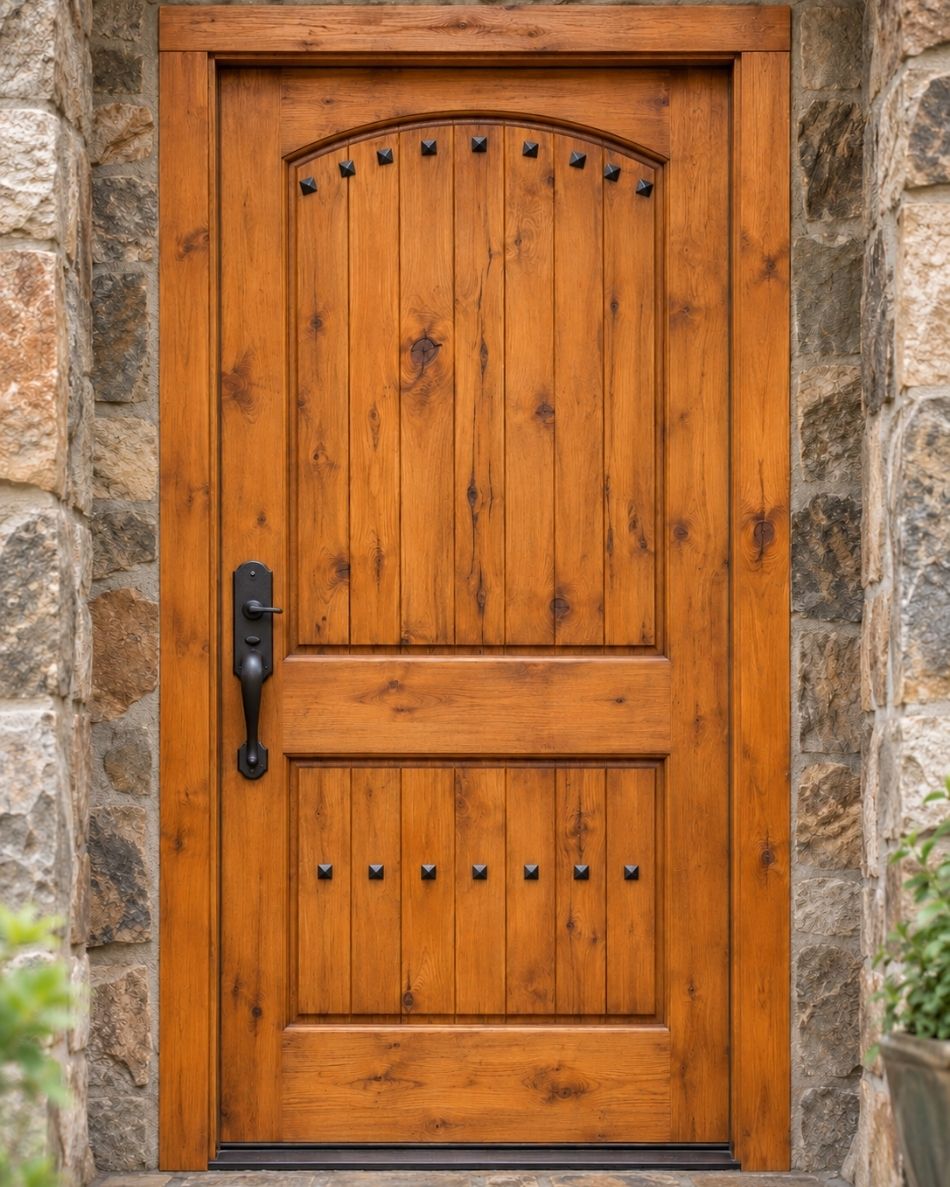
Shop knotty alder front doors for visible knots, natural grain character, and a distinctly varied wood appearance. Compare overall finish looks, straight-top and arch-top profiles, and a door alone or with sidelites. A decorative speakeasy adds an upper focal point, while an uninterrupted panel keeps attention on the wood design. Available options vary by product.
Browse the selection to find the look and entry configuration that suits your project.

Please wait...






Please wait...
How to Choose Knotty Alder Front Doors
Knotty alder front doors are exterior entry doors made with knotty alder wood, where visible natural knots and varied grain form part of the surface. Start with the finish look you want, decide whether a speakeasy belongs in the design, then match the size, profile, and configuration to the opening.
Finish Looks for Knotty Alder Front Doors
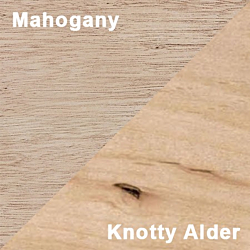
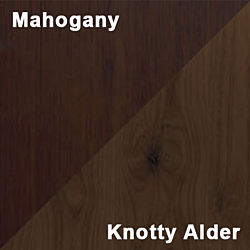
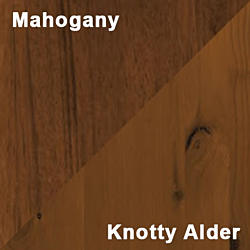
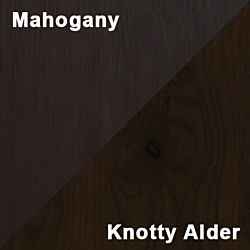
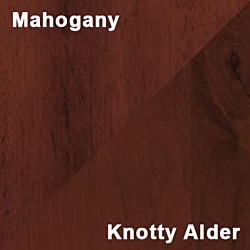
An unfinished door suits a project with a clear plan to finish the wood after delivery, since that finish sets the final appearance. Named finishes give a ready look, from the warm, medium tones of Chestnut, Russet, and Cinnamon Bark to the deeper Coco, with Distressed Chestnut and Distressed Russet for a worn, rustic surface.
Natural grain makes every door slightly different, so treat the swatches as a direction and compare a physical sample when color accuracy matters.
Speakeasy or Solid-Panel Knotty Alder Front Doors
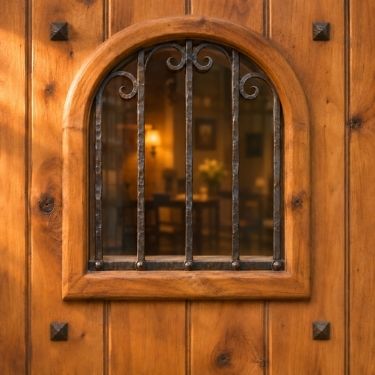
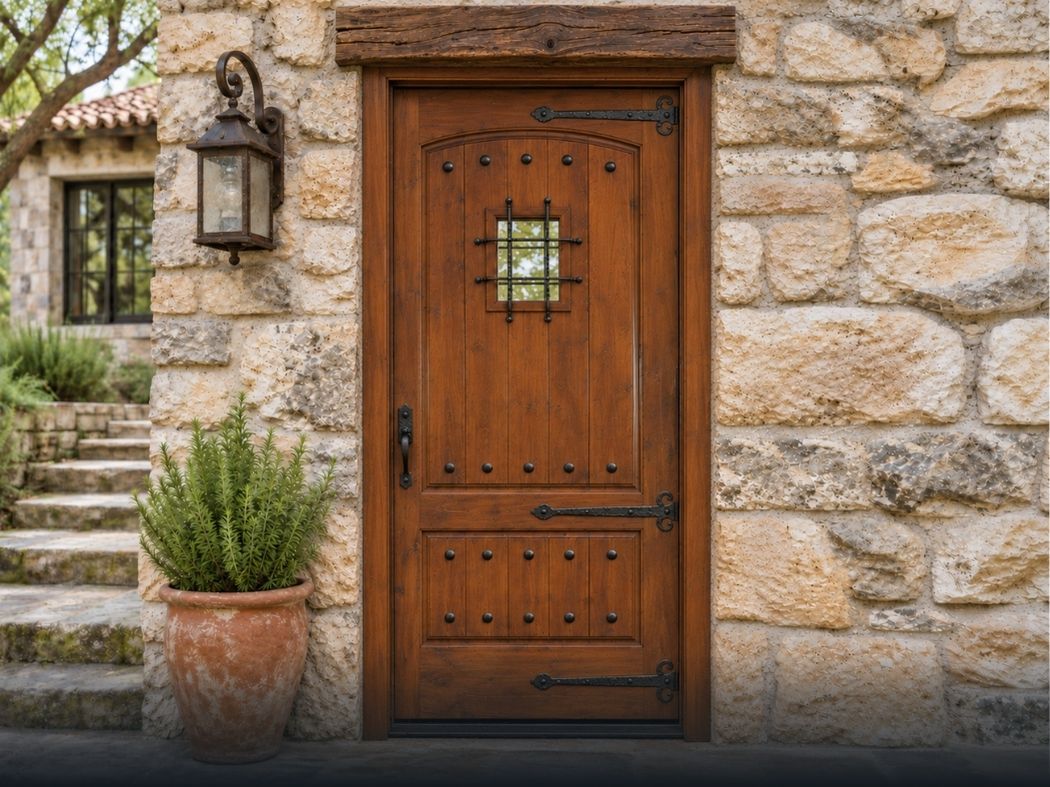
A speakeasy adds an upper glass and grille focal point to the door, while an uninterrupted solid-panel face keeps attention on the wood and the knot pattern. A straight grille gives the speakeasy clean, structured bars, and a scroll grille adds curved ironwork for a more ornate, old-world look.
One documented speakeasy treatment is fixed, with Clear IG Low-E glass, so confirm operation on the product page before expecting a speakeasy that opens.
Slab Size and Top Profile
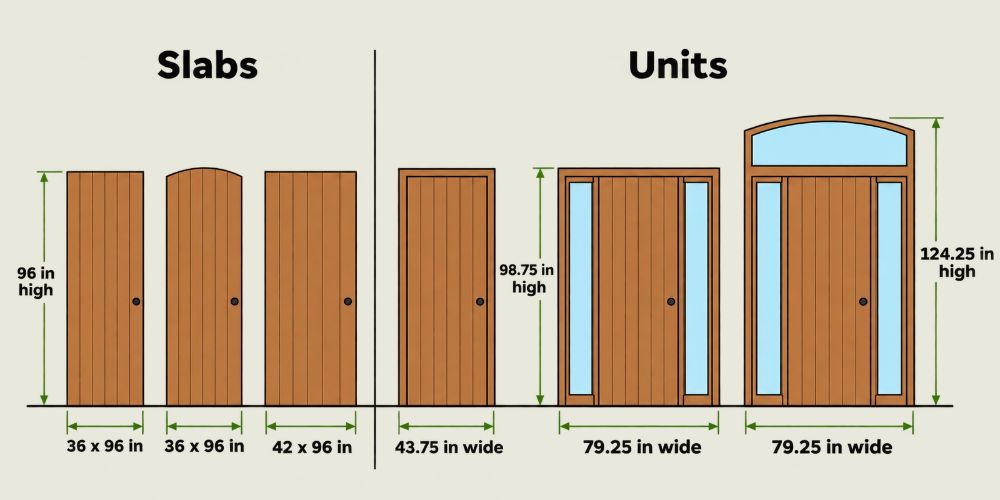
A 36 x 96 in slab suits an 8-foot entry that needs the narrower door width, while a 42 x 96 in slab adds width where the opening supports it.
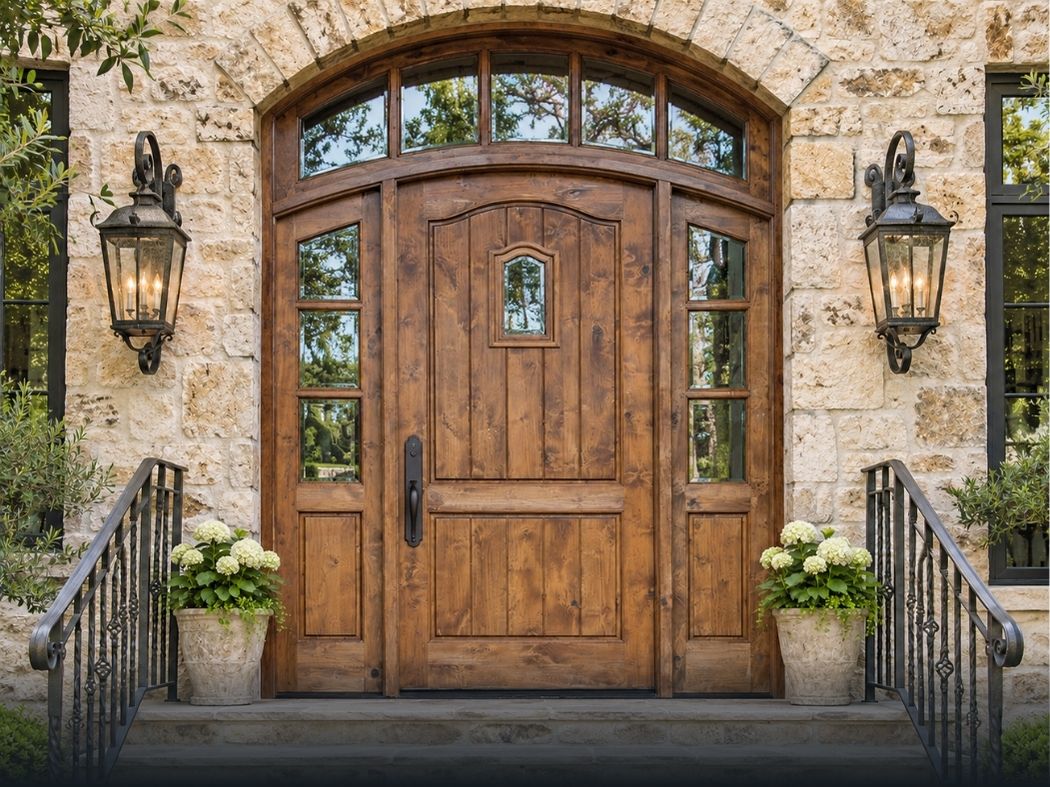
Straight-top slabs suit rectangular frames. Arch-top slabs carry the curve in the top edge of the door and need a matching curved frame, so the two profiles are not interchangeable. The arch-top entry door guide compares the shapes in more detail.
Sidelites, Transom, and Unit Size
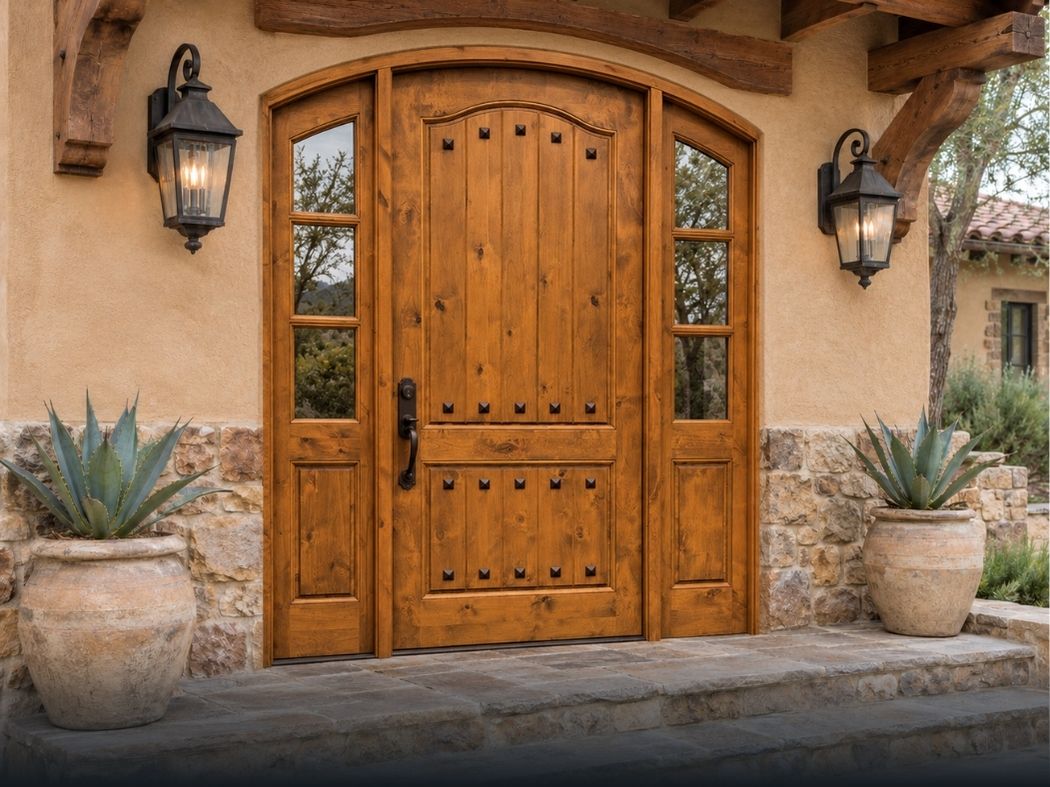
A door-only unit is the most compact configuration at 43.75 inches wide. A unit with two 16-inch sidelites reaches 79.25 inches wide and adds glass on both sides.
With two sidelites, the assembly is 98.75 inches high on its own and 124.25 inches high with a 24-inch segment head transom above the door. The slab size, the complete unit size, and the rough opening that receives the unit are three separate measurements.
Knotty Alder or Mahogany
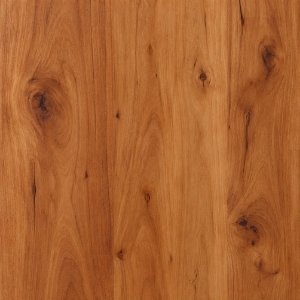
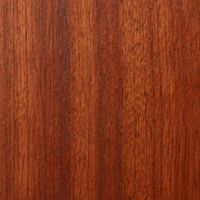
Some designs are listed in mahogany or knotty alder. Select knotty alder to keep the visible knots and varied grain; mahogany gives a finer, more even grain with no knot pattern.
Panel Style
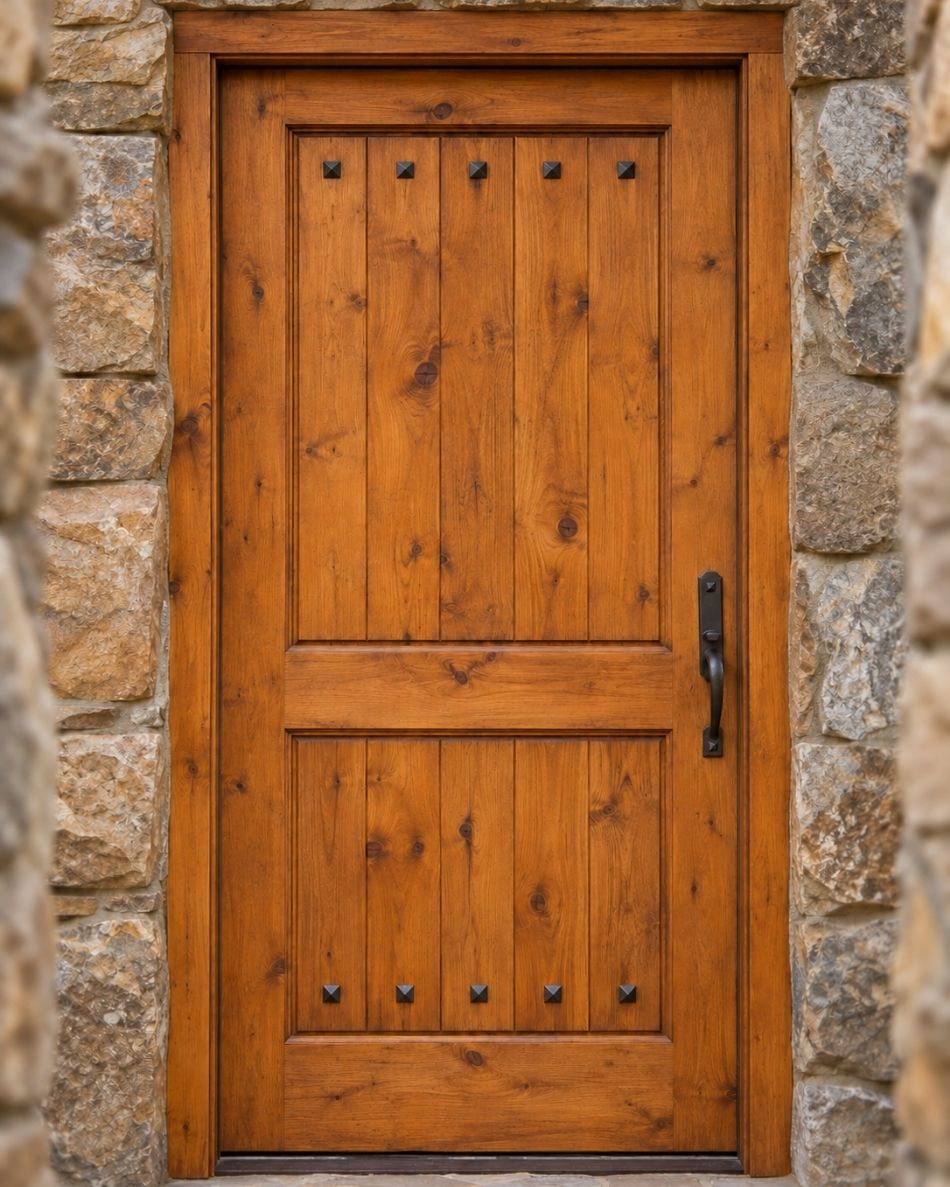
The doors in this category share a 2-panel layout. V-grooved panels add vertical plank lines that frame the knots and grain, while arch panel designs give the upper panel a curved top for a softer, more traditional outline.
Before You Order
- +Knotty alder is selected on any mixed-species listing.
- +The named finish or unfinished option you want is offered.
- +A physical sample is compared when color accuracy matters.
- +The slab, complete unit, and rough-opening dimensions are compared separately.
- +The straight-top or arch-top slab matches the planned frame geometry.
- +The door-only, sidelite, or transom configuration is offered and fits the opening's total width and height.
- +The slab thickness and jamb preparation are confirmed.
- +The handing, swing direction, and slab or prehung format are confirmed.
- +The speakeasy operation, grille treatment, and any pictured hardware, accessories, or prefinishing are confirmed as included.
For more planning help, read the custom wood door measurement and buying guide.
Questions About Knotty Alder Front Doors
A slab is the door panel alone, while a prehung door includes the door and its frame. A slab suits an existing frame only when the dimensions, thickness, preparation, handing, swing, and top geometry all match. When the frame or its curved geometry also needs replacing, choose a prehung unit.
The configurations here use one working door panel with optional sidelites, not two working door panels. The sidelites add side glass and overall width, while a true double-door entrance has two door panels and a wider passage when both open.
It describes the 96-inch height of the door slab. The complete unit is taller, at 98.75 inches for a unit with two sidelites and 124.25 inches when a 24-inch transom is added, so compare the unit height with the opening.
Knotty alder is natural wood, so it can be refinished and needs ongoing finish care outdoors. Build that upkeep into the choice, especially for an entry exposed to sun and rain.
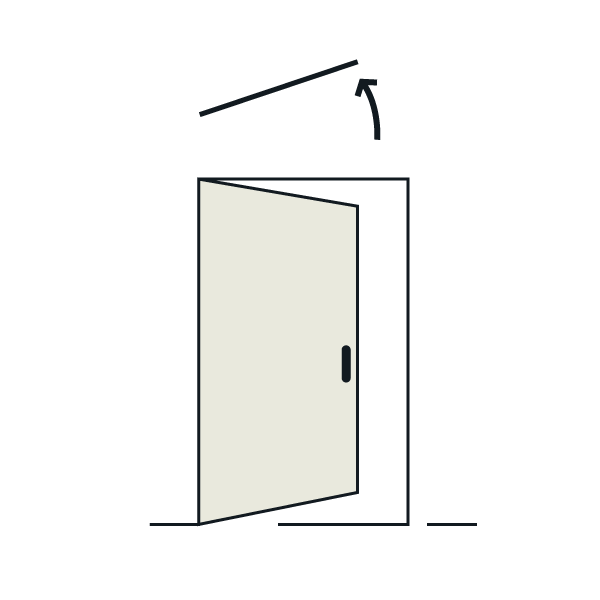
Handing identifies how the door is oriented, and swing direction identifies which way it opens. Plan enough clearance for the door panel to move without conflicting with nearby walls, furnishings, or walking space.