
Interior French Doors
Shop interior French doors to share light between adjoining spaces while keeping the doorway closable. Decide how much visibility or privacy you want, whether simple glass or a divided design suits the room, and whether the opening calls for a single or paired door. Available options vary by product. Browse the collection to compare these choices.

Please wait...
-
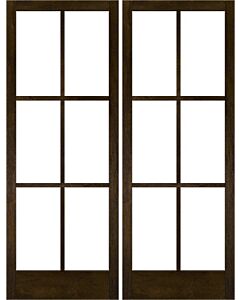
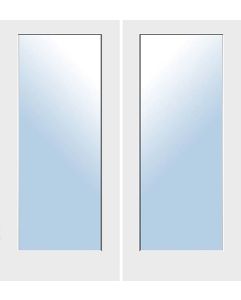 96" Primed Full Lite Interior Double Door, Clear, 1-3/8 Thick, PRI8401CLNow Only $451.89 Regular Price $565.00
-
 80" Primed Full Lite Interior Double Door, Clear, 1-3/8 Thick, PRI8401CLNow Only $381.14 Regular Price $477.00
-

-

![80]() 80" Primed 10 Lite Ovolo Interior Double Door, Clear, 1-3/8 Thick, PRI1310CLNow Only $304.10 Regular Price $380.00
-

-
-
-
-
-
-
-
-
-










Please wait...
Choosing Interior French Doors
Interior French doors pair substantial glazing with a framed door panel, so a closed doorway still shares light and a visual connection between rooms. Start with the balance of visibility and privacy you want, then choose how much detail the design needs and the material and finish that suit the room.
Light and Privacy in Interior French Doors
Clear glass suits rooms where direct sightlines and visual connection matter most. Frosted glass blurs the view while still letting light through, though it does not make the doorway fully private.
A full-lite design extends glass across most of the panel for a more open connection, while a three-quarter-lite design adds solid panel area that interrupts more of the view. Together, glass texture and glazed area decide whether the closed doorway feels connected, screened, or separated.


Wood, Composite, and Finish Options
Primed wood interior French doors arrive ready for paint, so they suit rooms where the doors should match painted trim and walls. Mahogany brings visible grain and a warm wood tone, a natural fit for rooms with wood trim, floors, or furniture.
Composite wood designs come prefinished, with the color already applied, so they skip the painting step and suit projects that want a finished look right away.
Every option is sold as a pair. Plan which door you will use every day, since the other usually stays secured until you need the full opening.
Match the Design to the Room
Interior French doors with a one-lite or full-lite design suit rooms with clean surrounding lines because one large area of glass introduces fewer divisions. Divided-lite or paneled designs work with repeated trim or stronger geometric detail because their added lines create a more visible grid.
Fewer divisions give the doorway a quieter look, while repeated divisions make it a more detailed feature. Coordinate the finish with nearby trim and hardware when you want the doorway to feel connected to the room.


Before You Order
- +The glass texture and glazed area provide the visibility and privacy you want.
- +The glass pattern and profile create the level of detail you want.
- +The finish works with the selected product; use an available sample when exact coordination with trim or hardware matters.
- +The nominal slab, complete-unit, and rough-opening dimensions match the project opening.
- +The pair's height and total width fit the opening.
- +You know which door is the active panel and how the other stays secured.
- +The hinge side, swing direction, and clearance work around walls, furniture, and traffic paths.
- +Slab or prehung availability matches the existing frame and project plan.
For more planning help, see the door configuration guide and door terminology.
Interior French Door Questions
A slab is the door panel by itself, while a prehung door comes as a unit with its frame. A slab can suit a compatible existing frame; a prehung unit suits a project replacing the door and frame together.
Options may come primed or prefinished, and availability varies by product. Screen colors are approximate, so an available sample is the best reference when exact coordination with nearby trim or hardware matters.
Not always. In many paired arrangements, one door is the active panel used every day, while the other stays secured, often with a flush bolt. The exact operation depends on the product.
Not always. A nominal slab size describes the door panel, while the complete-unit size and rough-opening guidance account for the frame and installation space. Use the measurement that matches your project: slab or complete unit.
Handing identifies the hinge side, and swing tells you which way the door opens into the room. Plan clearance around nearby walls, furniture, and traffic paths, even when the door dimensions fit the opening.
This category covers hinged, substantially glazed doors for interior doorways. For an exterior opening, start with exterior French doors.