
Louvered Doors
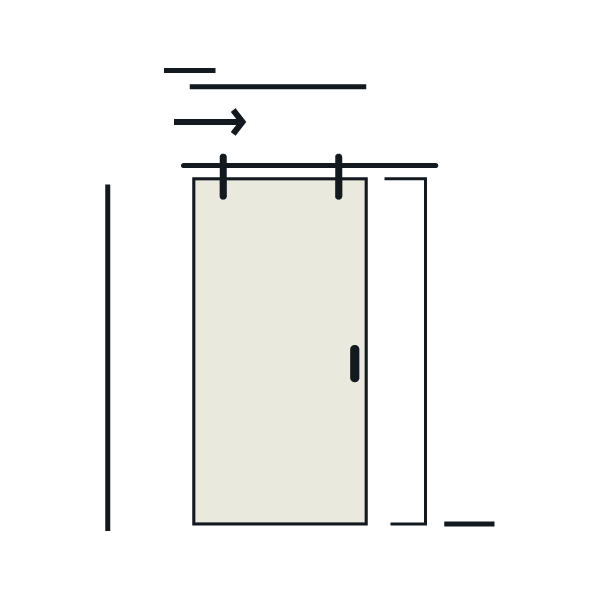
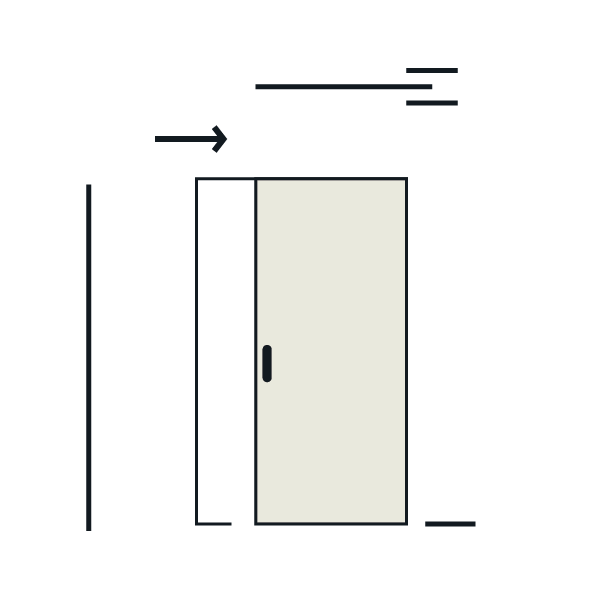
Shop louvered doors for repeated slats that add texture and support passive air passage in interior openings. Compare finer standard patterns with wider plantation patterns, then decide whether hinged or bifold movement better suits your space. Single, double, two-panel bifold, and four-panel bifold configurations are available, but combinations vary by product.
Explore the doors below.

Please wait...
-

![80]() 80" Primed Plantation Louver Interior Door, 1-3/8 Thick, PRI8730PLLNow Only $263.25 Regular Price $329.00
-

![96]() 96" Primed Plantation Louver Interior Door, 1-3/8 Thick, PRI8730PLLNow Only $315.90 Regular Price $394.00
-
 80" 1-3/4" Primed Wood Plantation Louver over Louver Single DoorAs low as $245.39
-

-

-

![84]() 84" Primed Plantation Louver Interior Door, 1-3/8 Thick, PRI8730PLLNow Only $268.97 Regular Price $335.00
-
 80" 1-3/4" Primed Wood Plantation Louver over Louver Double DoorAs low as $490.87
-

![80]() 80" Primed Plantation Louver Bifold 4 Door, 1-3/8 Thick, PRI8730PLLBFNow Only $676.44 Regular Price $844.00
-

![80]() 80" Primed Plantation Louver Bifold 2 Door, 1-3/8 Thick, PRI8730PLLBFNow Only $337.65 Regular Price $422.00
-

![96]() 96" Primed Plantation Louver Interior Double Door, 1-3/8 Thick, PRI8730PLLNow Only $630.66 Regular Price $787.00
-

![84]() 84" Primed Plantation Louver Interior Double Door, 1-3/8 Thick, PRI8730PLLNow Only $535.65 Regular Price $669.00
-

![80]() 80" Primed Plantation Louver Interior Double Door, 1-3/8 Thick, PRI8730PLLNow Only $527.65 Regular Price $658.00
-

-
- 96" 1-3/4" Primed Wood Plantation Louver over Louver Double DoorAs low as $588.81
-
-
- 96" 1-3/4" Primed Wood Plantation Louver over Louver Single DoorAs low as $294.41
-
-
-
-
-
-
-
-
-
![80]()




Please wait...
How to Choose Louvered Doors
Start with the amount and scale of the slatted pattern you want, then consider how the door should move. These choices shape the appearance, access, and clearance around the opening.
Louver Coverage and Panel Appearance
Full louver doors, with open slats across more of the face, suit shoppers who want passive air passage and a strongly slatted look. Louver-over-louver doors create a structured look with two stacked open louver sections separated by a rail.
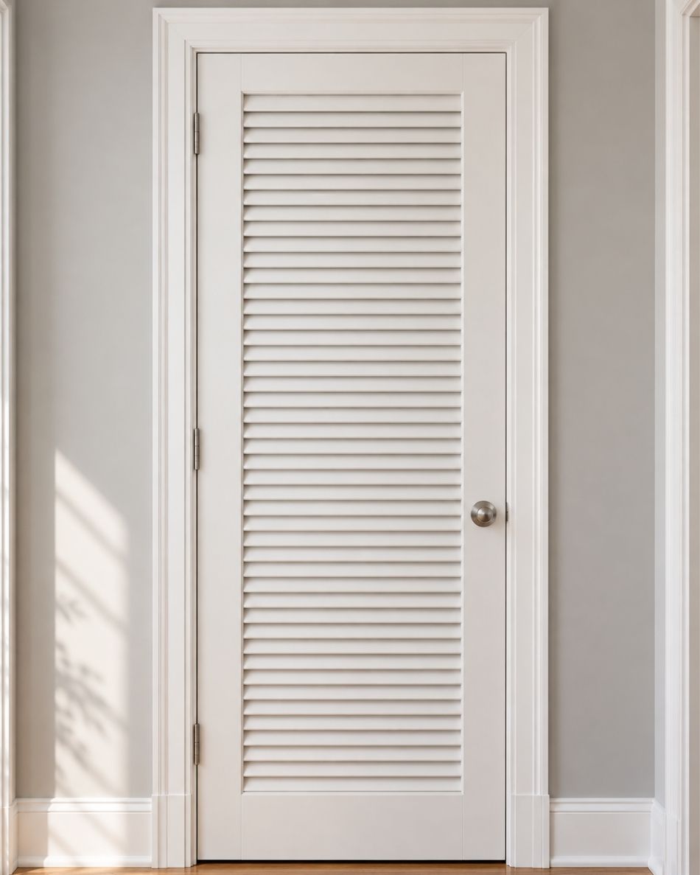
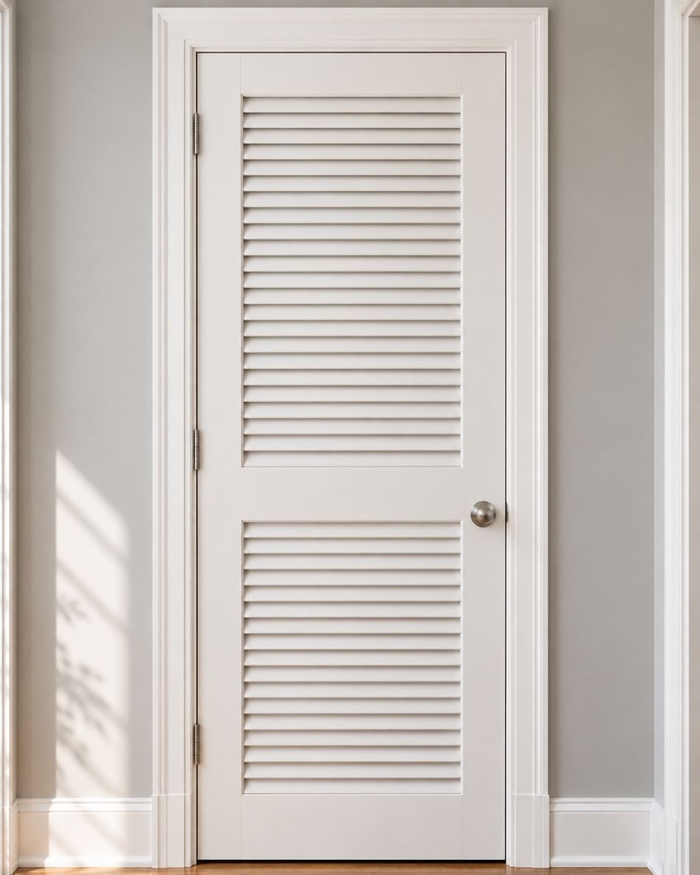
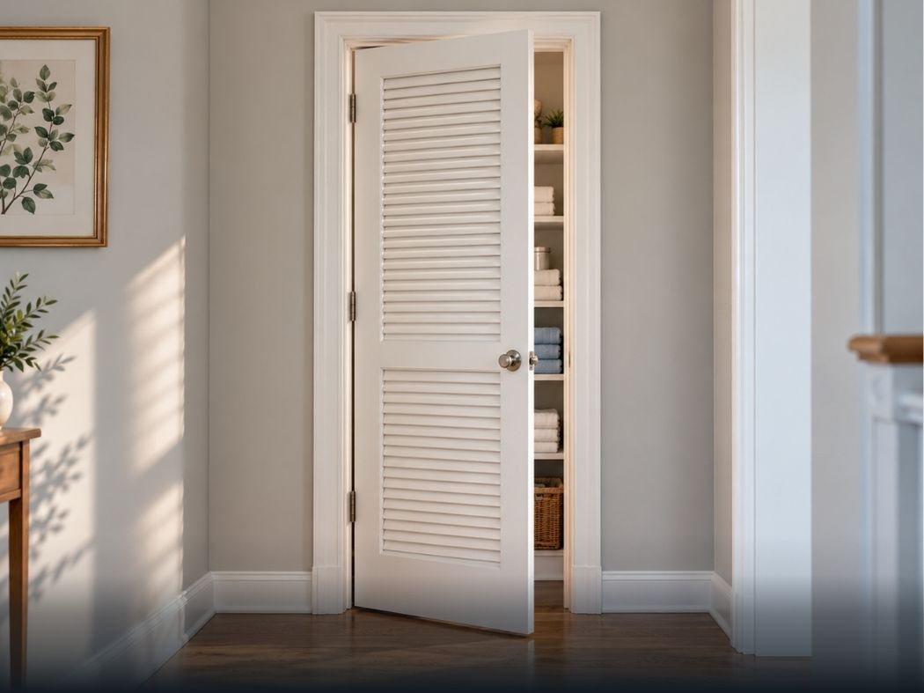
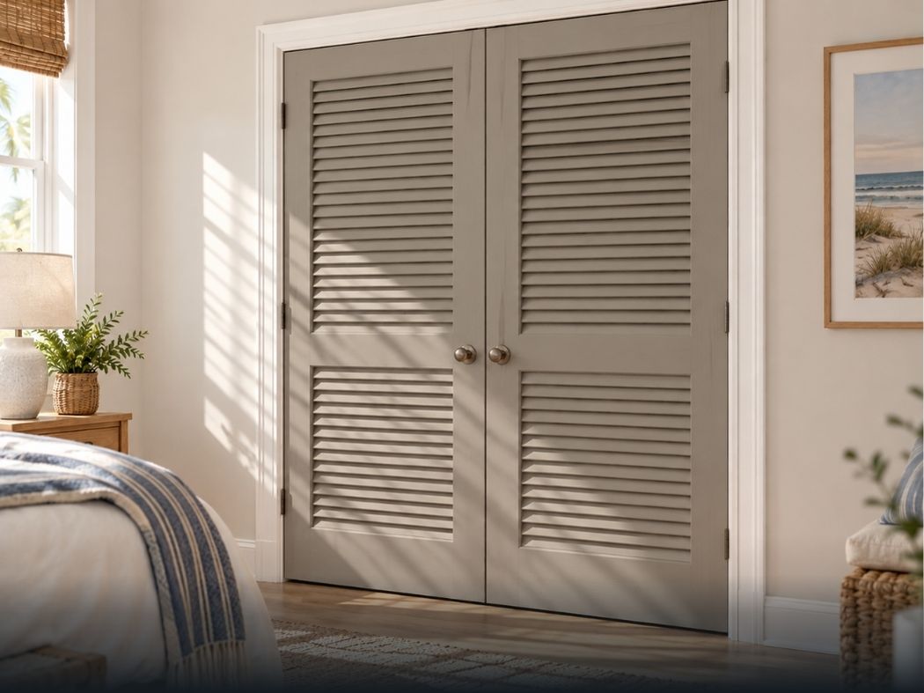
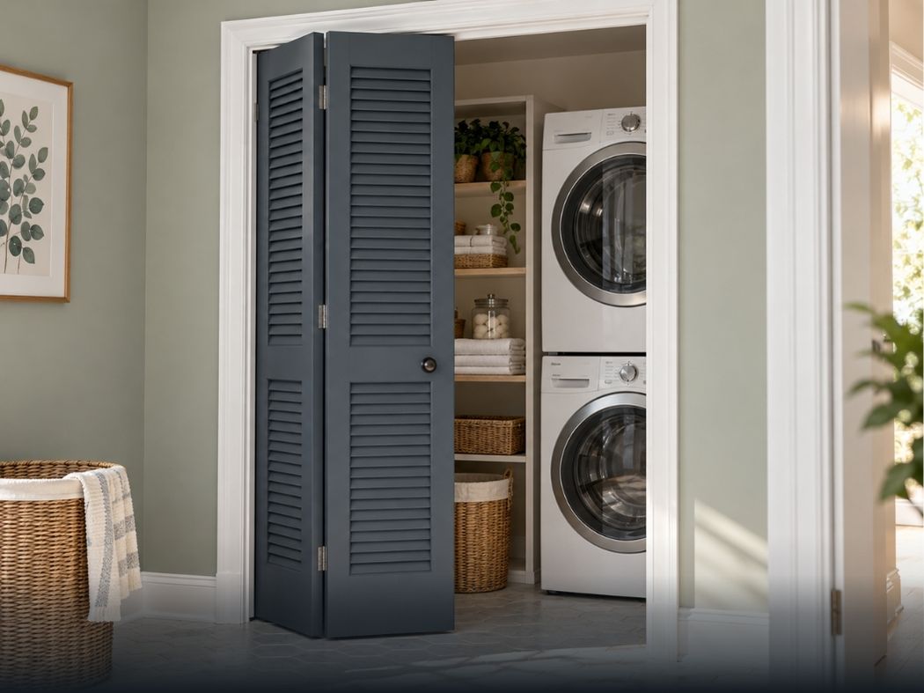
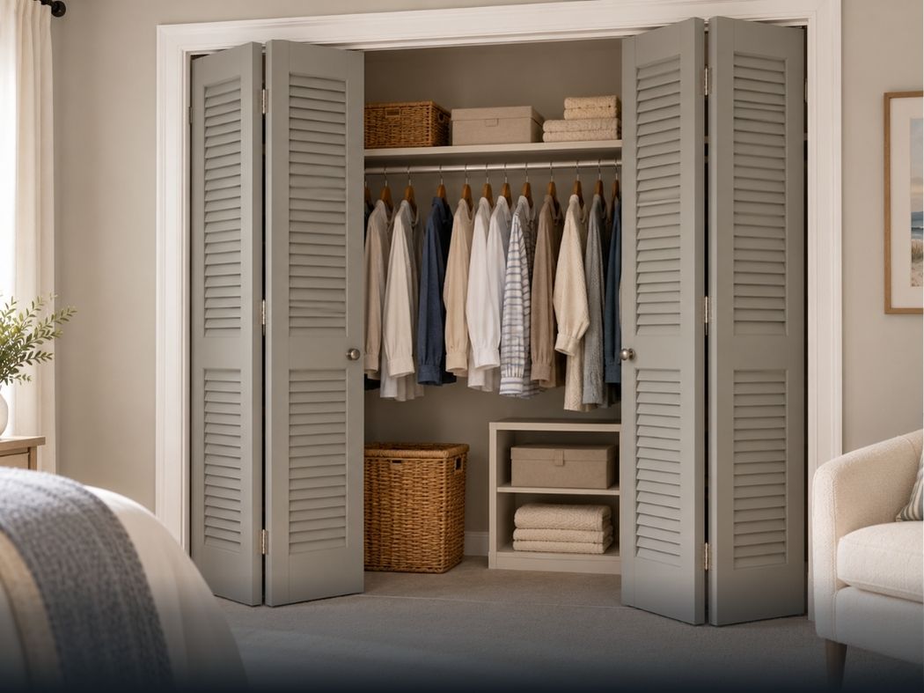
How Louvered Doors Open
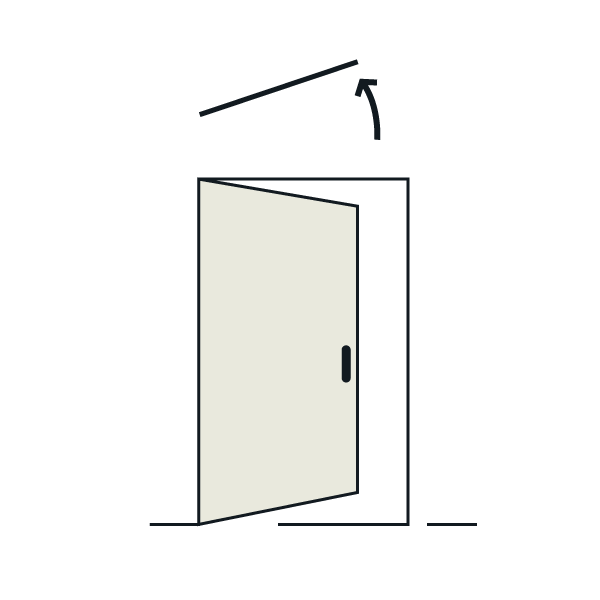
A single hinged door works well when the opening calls for one moving panel and there is enough clear space on the swing side. For a wider opening, double louvered doors give broader access and a balanced two-panel look; both panels swing, and which one opens first depends on the product.
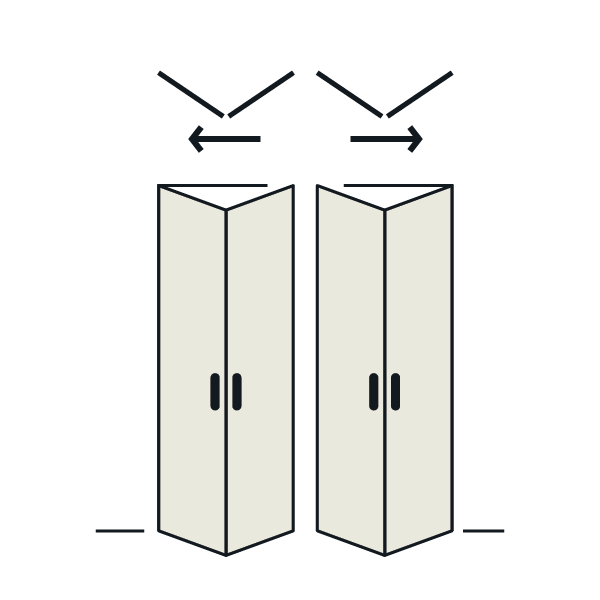
Two-panel and four-panel bifold doors suit spaces where reducing projection into the room matters. Their connected panels fold toward the side instead of swinging across the full opening, though the folded panels still take up space at the side and need a compatible track.
Nominal slab widths run from 18 to 36 inches, with heights of 80, 84, and 96 inches, though not every size comes in every configuration. These sizes describe the door panel, not the full assembly or finished opening.
Before You Order
- +The listed slat width and louver layout give the appearance and open coverage you want.
- +The nominal slab width and height match your initial size needs.
- +The full door assembly or finished-opening dimensions fit the project.
- +A hinged unit has the right handing, swing direction, and swing clearance.
- +A bifold unit has the correct panel count and track requirements.
- +The included track, pivots, hardware, and assembly requirements match the assembly you plan to use.
- +The material, thickness, and finishing requirements suit your plan.
- +The product's stated application matches the intended interior opening.
For full measuring and installation procedures, use the installation and how-to guidance.
Louvered Door Questions
A true venting louvered door uses spaced, angled slats within the slab to create open passages for air movement. False or decorative louvers without open passages are not true venting louvers; for other louvered styles, compare additional louvered door options.
Louvered doors suit closets and similar enclosed interior openings where passive air passage is useful. Check that the product's stated application matches the opening you plan to use it in.
Bifold describes how the panels move, while louvered describes the face. A louvered bifold combines folding panels with spaced, angled slats that let air pass, while other bifold doors can have solid, glass, or paneled faces. Compare other bifold doors if folding movement matters more than a slatted face.
Louver and louvre are spelling variants. Plantation usually indicates a wider slat style, so the listed slat width gives a clearer comparison of the pattern.
Primed wood louvered doors come in 1-3/8-inch and 1-3/4-inch thicknesses. Material, species, and finishing requirements vary by product.