Frameless Doors - Loire Ash

Shop frameless doors for a clean, wall-integrated look with concealed framing and less visible casing. Decide whether the door face should blend with the wall or stand out, then compare solid and glass designs, listed sizes, and swing options. Available combinations vary by product.
Browse the collection to find the look and opening plan that suits your room.

Please wait...



How to Choose Frameless Doors
Start with the relationship between the door and wall, then consider how the slab, concealed frame, opening, and finished wall will work together.
Wall Integration and Frameless Door Faces
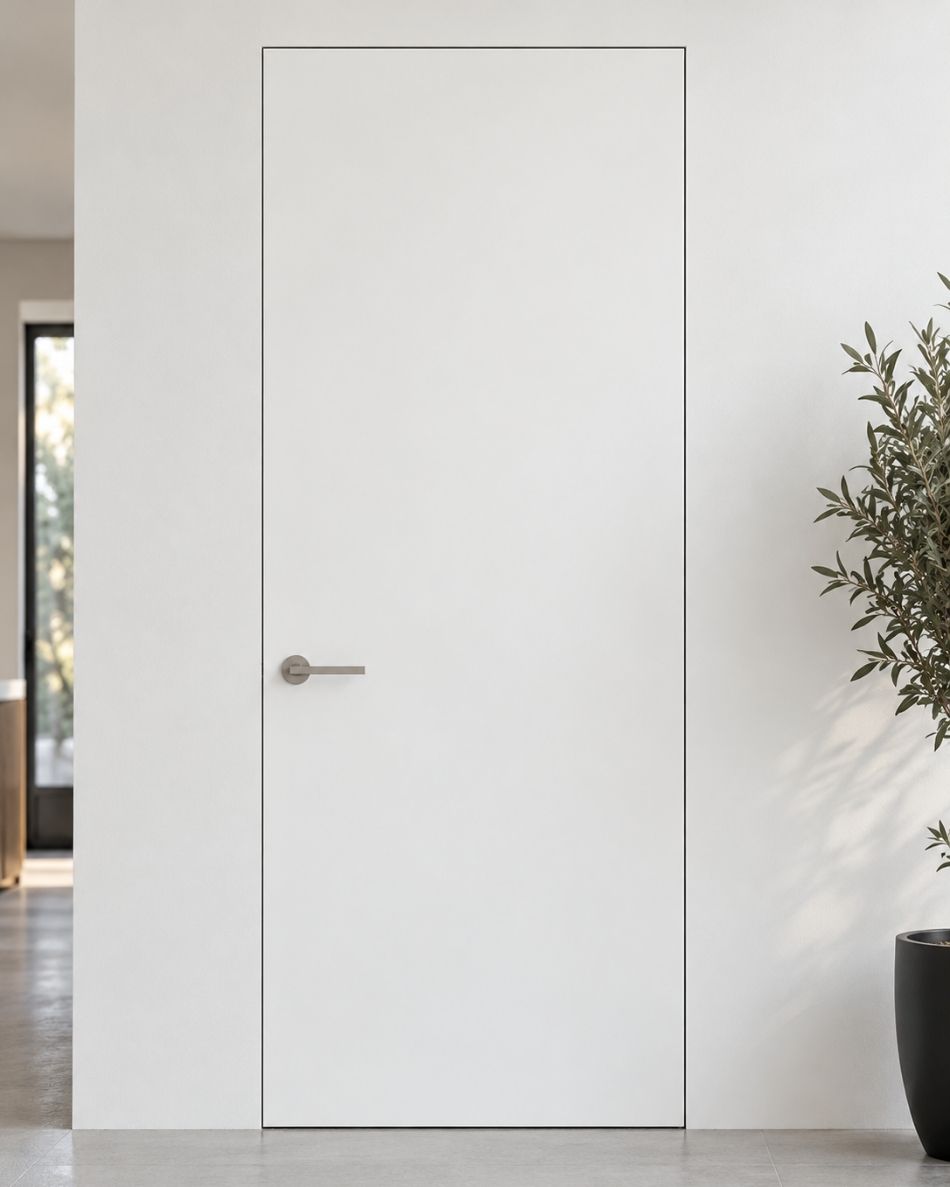
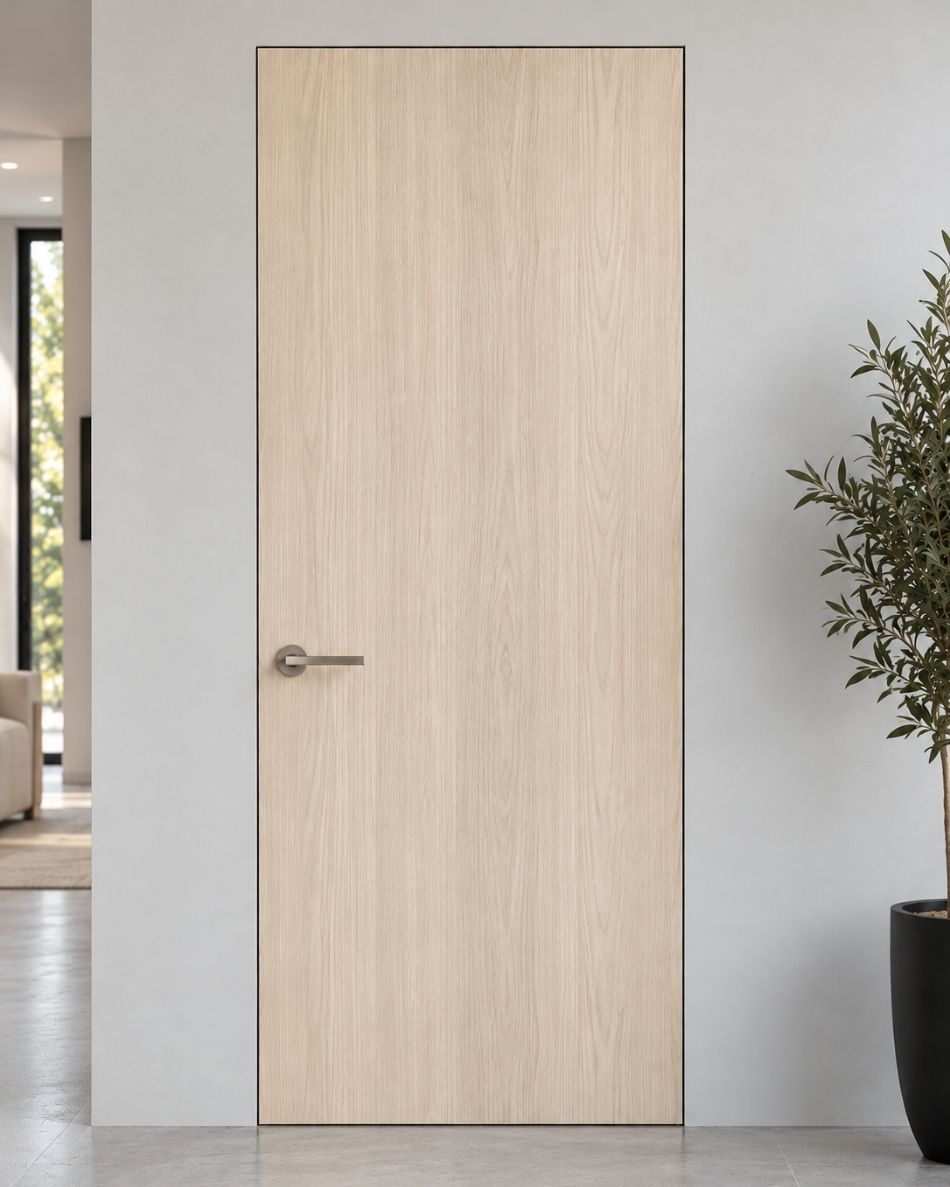
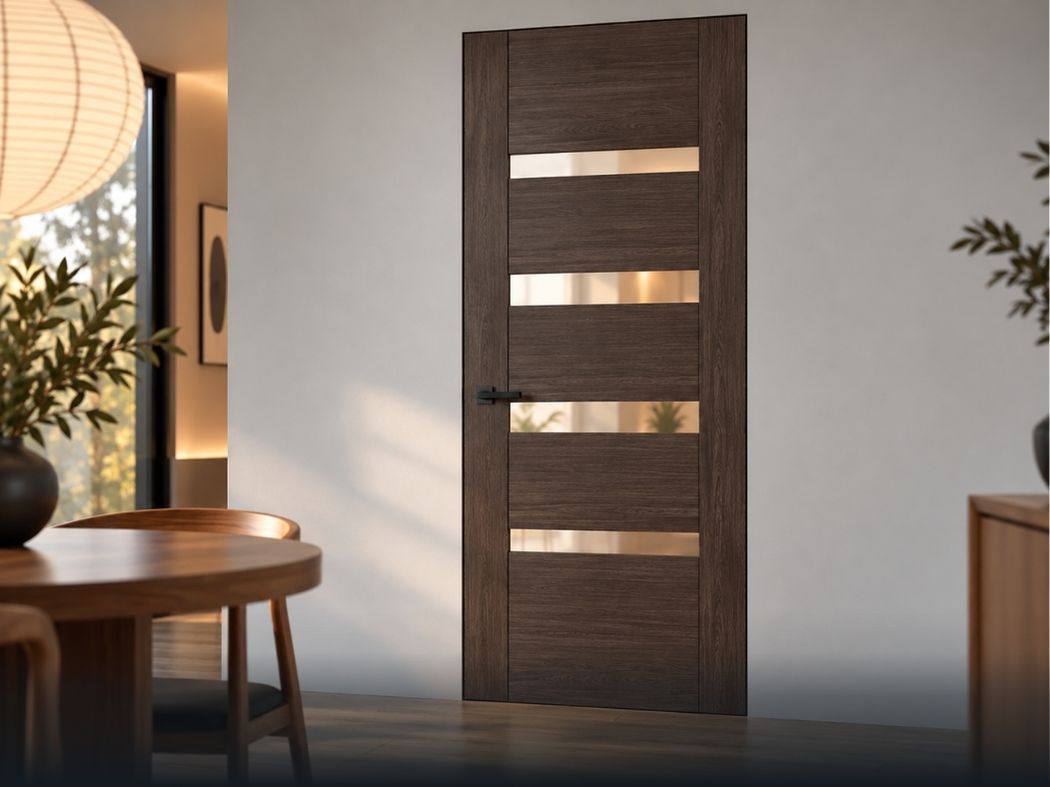
For the most blended effect, a light, low-contrast face helps the closed door recede toward the surrounding wall, and Polar White or Snow White support a light coordinated scheme. A coordinated or contrasting face works better when you want the reduced-casing opening to stay clean but the door to read as an intentional feature: Loire Ash or Veralinga Oak make the slab a deliberate grain-look element.
A solid-panel door gives a more visually closed surface, while more glass brings in light and a more open look. Door-face options include flush, panel, full-lite, slimlite, center-lite, and divided-lite designs.
Concealed hinges can remove one visible hardware detail, but handles and locksets may stay in view.
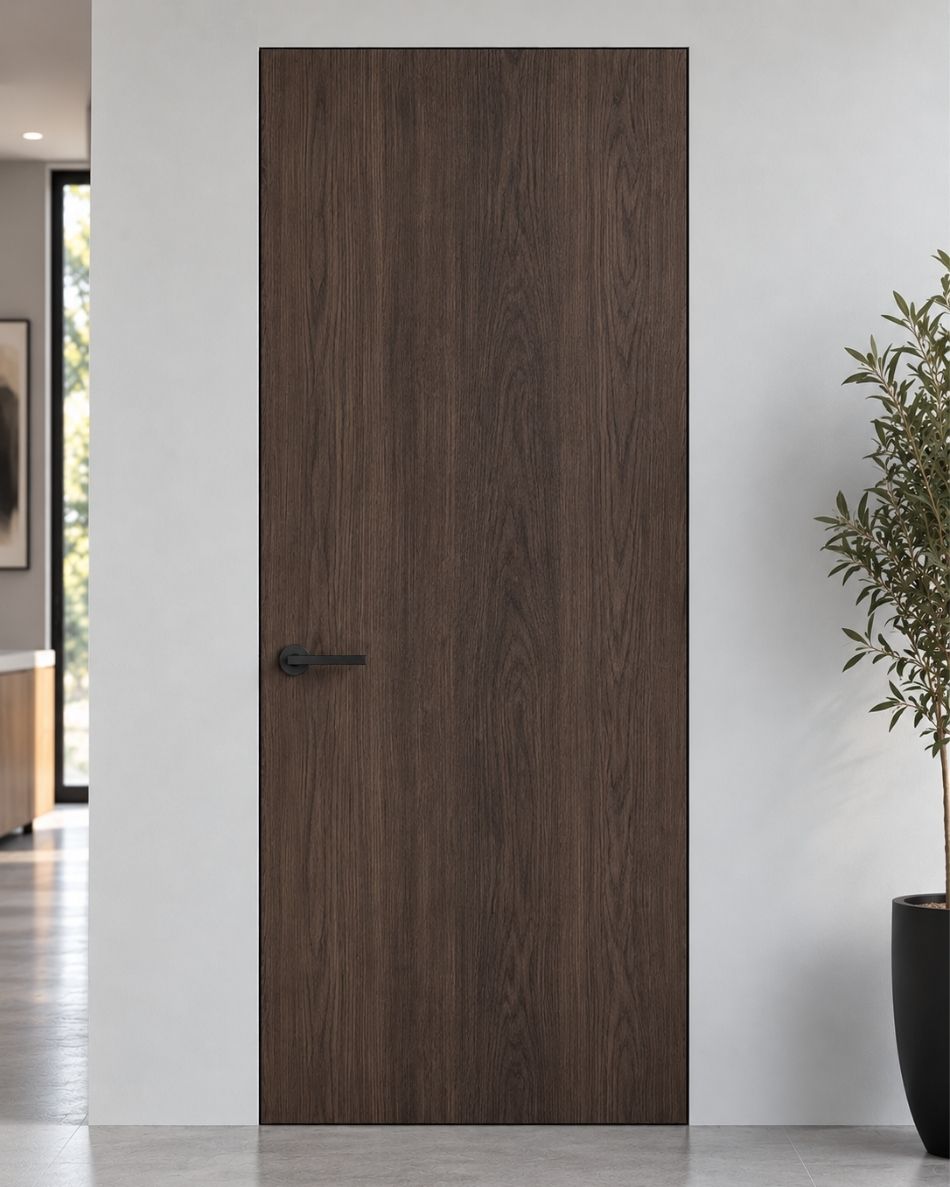
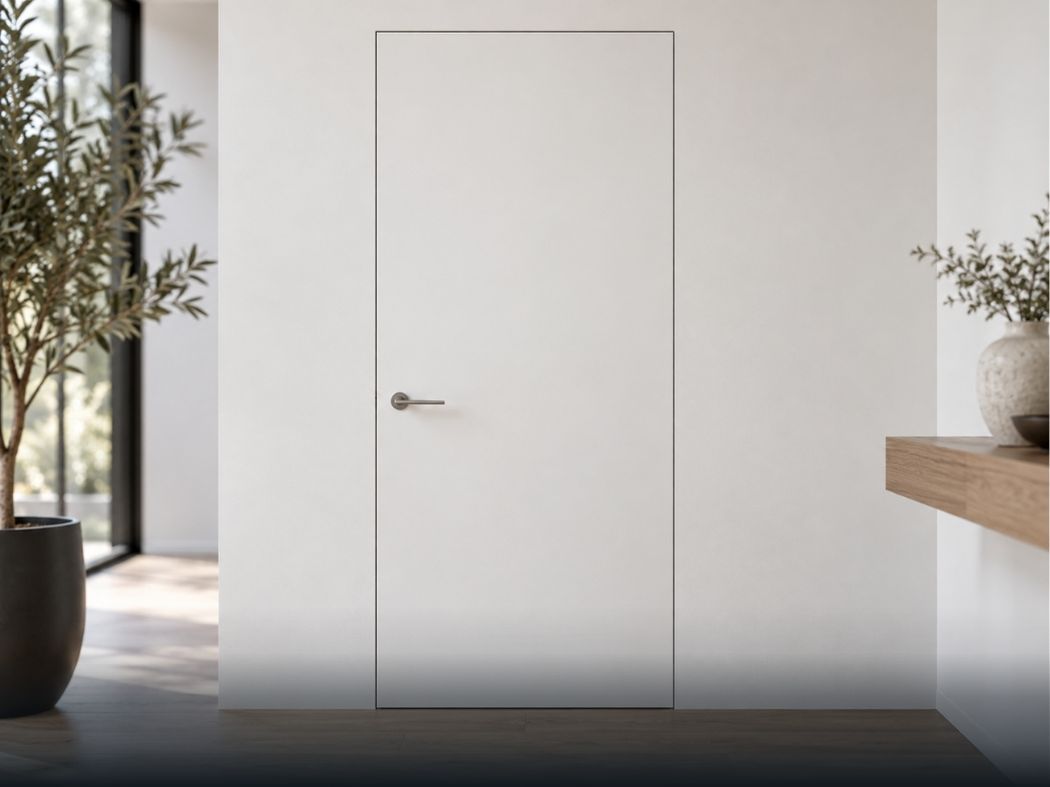
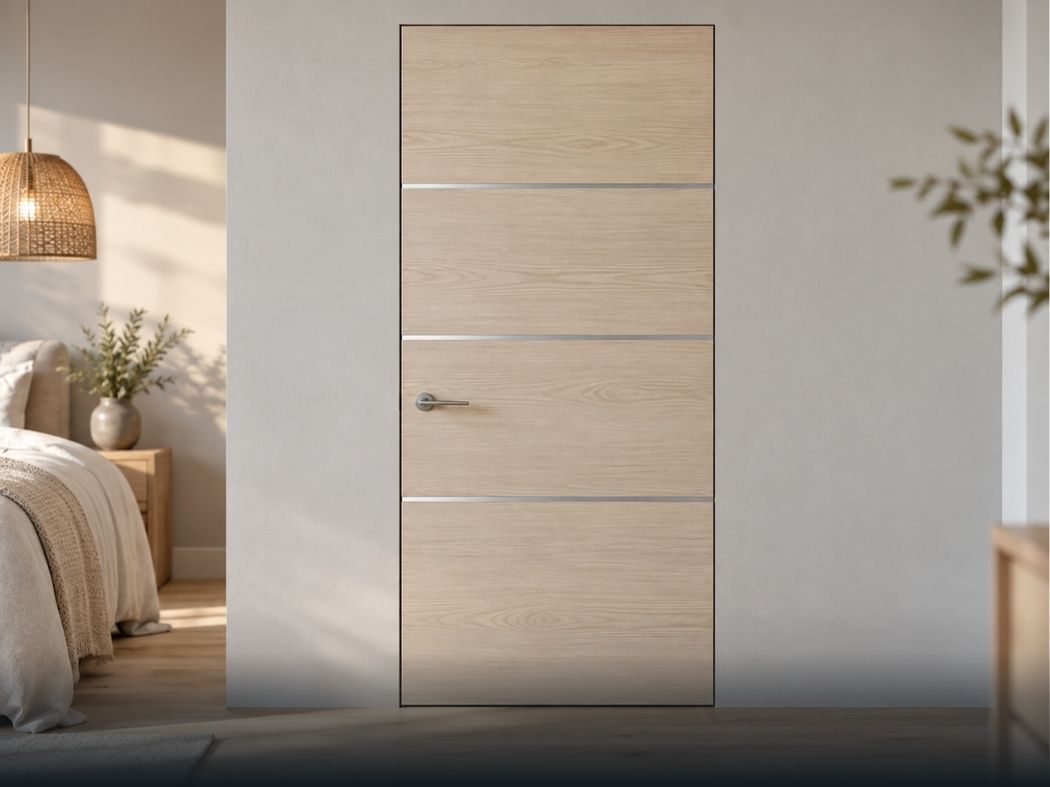
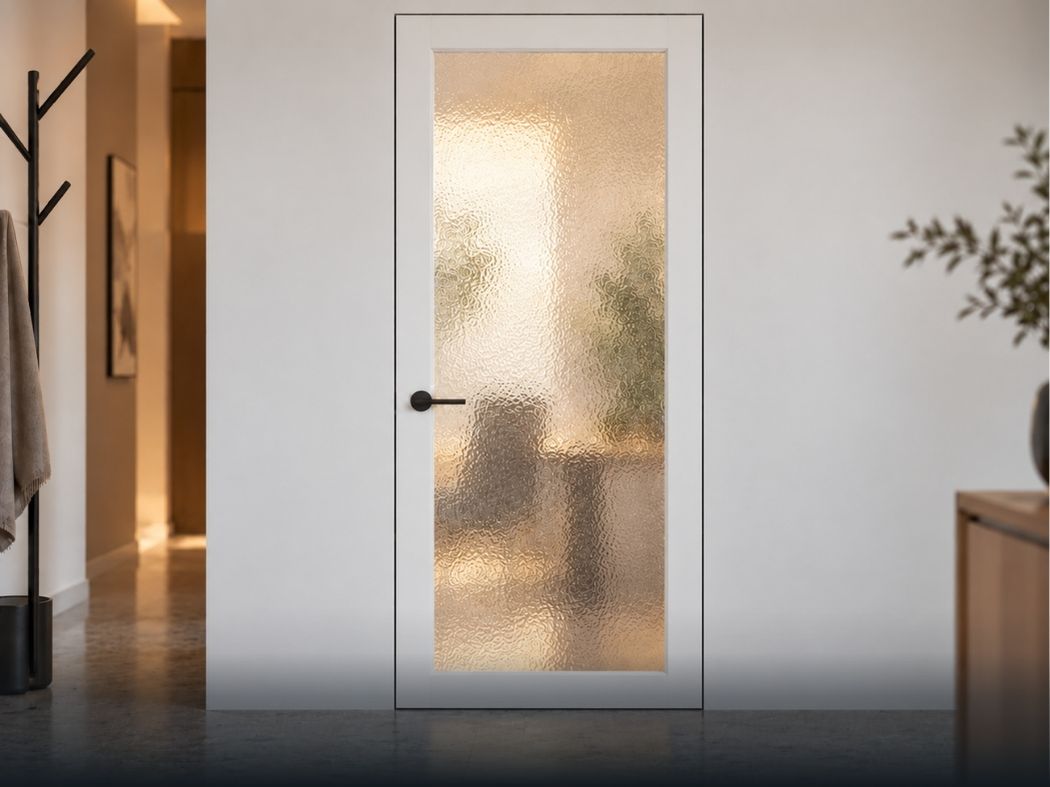
Opening Fit and Frameless Door Size
A listed size suits a project where the opening can be built or adjusted around the complete unit, so the slab, concealed frame, and finished wall work together. Nominal widths include 18, 24, 28, 30, 32, and 36 inches, with heights of 80, 84, 92.5, and 96 inches.
Door size, complete-unit size, and opening dimensions describe different things: the slab, the slab with its frame, and the space prepared for the unit. If the opening cannot use a listed size, a custom size would be the path, but confirm that customization is offered before changing the opening.
Before You Order
- +The finish gives you the intended wall-matched or contrasting effect.
- +Nominal slab size, actual slab dimensions, complete-unit size, and opening information are treated as separate values.
- +The finished wall thickness matches the concealed-frame system's listed wall range.
- +If a listed size does not fit, custom sizing is confirmed as offered before the opening is changed.
- +The interior single-door configuration, left or right handing, and inswing or outswing orientation suit the room.
- +Supplied frame parts, hinges, lock preparation, handle, seals, accessories, and installation kit are identified.
- +Responsibility for measurement, wall preparation, frame installation, finishing, and hardware installation is clear.
Use the installation and door construction resources for procedural planning.
Frameless Door Questions
Yes. Frameless interior doors use a concealed frame around the slab rather than operating without structural support. Frame material and arrangement vary by product.
Yes. The concealed frame must fit the finished wall assembly, not only the opening width and height. Compare your finished wall thickness with the door's listed wall range, such as 4 9/16 to 5 1/8 inches, or up to 6 inches with extensions.
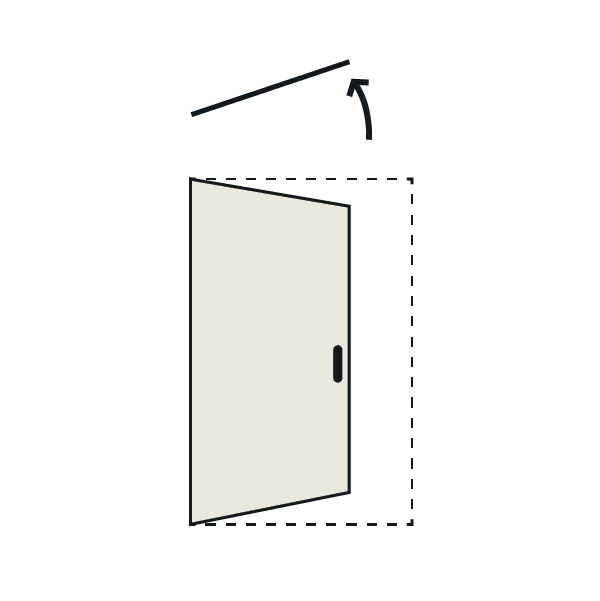
Plan the swing toward an area where the door panel has clearance and does not interfere with nearby room use. Handing identifies left or right orientation, while inswing or outswing describes the direction of operation. Available orientations vary by product.
Frameless doors reduce visible casing to create a cleaner transition between the door and wall. Concealed framing reduces frame visibility, but the door face, perimeter reveal, handles, locksets, and other points of contrast can still remain visible.
Not always. These labels can describe related concealment treatments, but the frame, finish, hardware, and opening specifications determine the actual construction.