
Front Doors with Glass Panels - Single Door and Rectangular Transom
Explore our front doors with glass panels to bring more natural light and style to your entryway. Choose from full-glass designs, doors with glass at the top, or options with 2, 3, 4, or 5 glass panels for a more distinctive look.
Find the right balance of natural light, privacy, and design to complement your home's entrance.

Please wait...

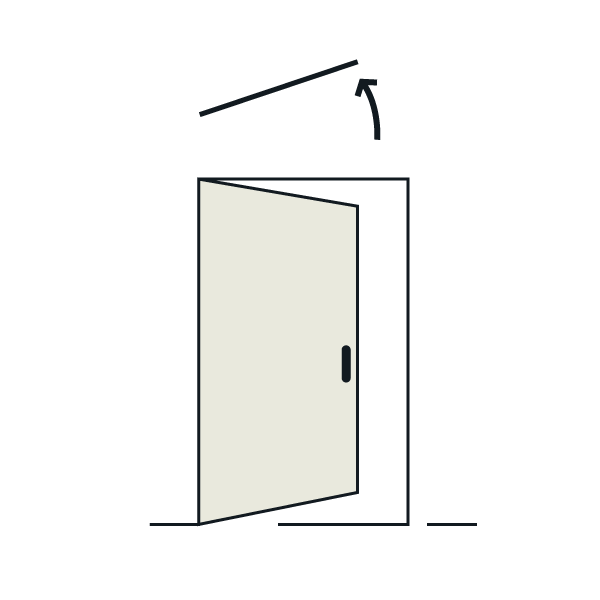


How to Choose a Front Door with Glass Panels
A front door with glass panels sets two or more separate glass lites into the door face, usually as stacked horizontal or vertical strips. Start with how much of the door is glass and how the lites are arranged, then choose visibility, entry configuration, and material.
Glass Coverage and Layout
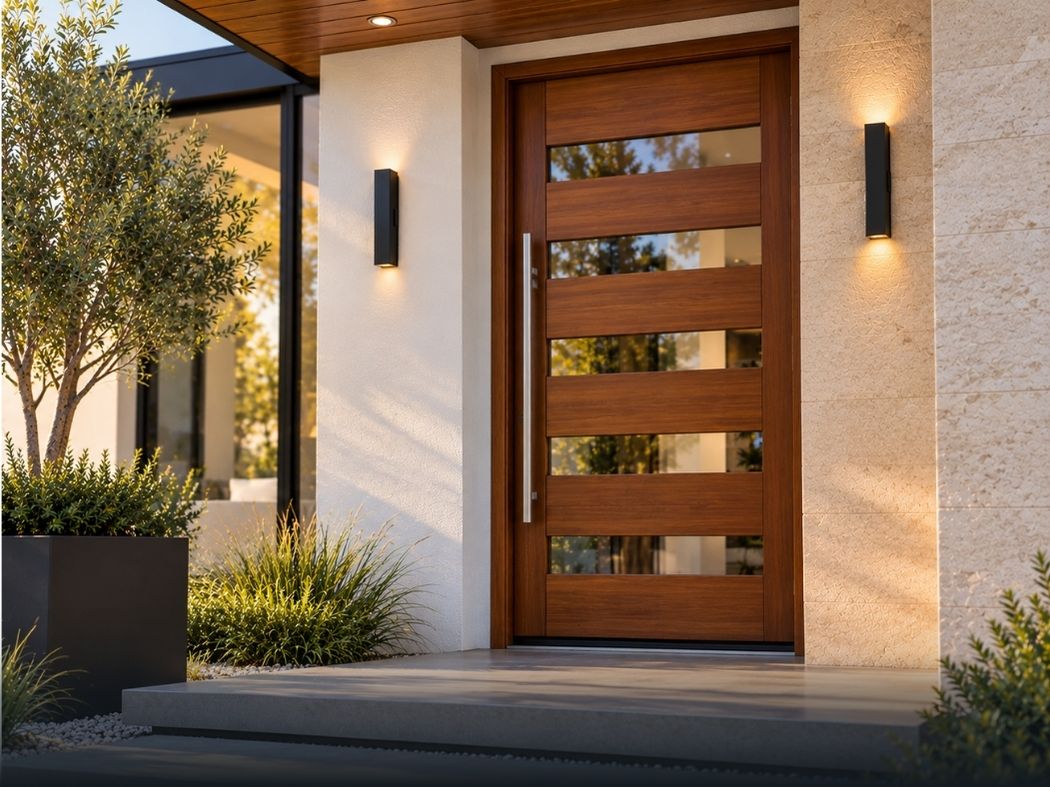
Top-view lites sit high on the door and keep most of the face solid, while full-lite layouts carry glass through most of the door height. Between them, 2-lite, 3-lite, 4-lite, and 5-lite designs stack separate glass strips with solid rails between them, giving the door a repeated, linear rhythm.
Lite count and panel count describe different things: lites are the glass openings, and panels are the solid sections around them. A 3-lite door can have no raised panels at all, while a Shaker or 4-panel door can carry a single lite above its panels.
Visibility Through the Glass
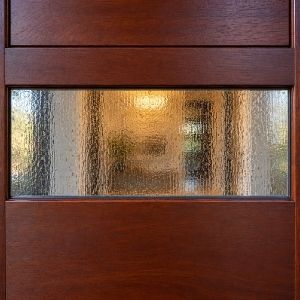
Clear glass keeps the view open in both directions. Textured glass such as Rain, Chord, or Flemish lets light through while blurring the view, from light to high obscurity.
Placement matters as much as texture. Lites set high on the door stay above most sightlines, while lites that run past the handle put glass at eye level, where a higher obscurity level gives more screening.
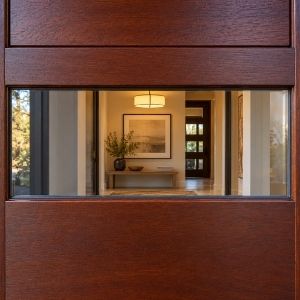
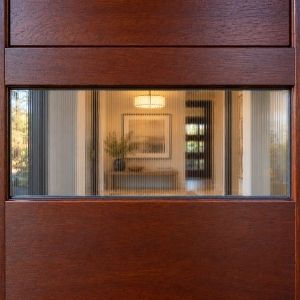
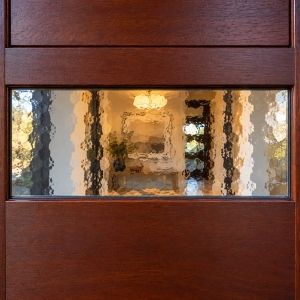
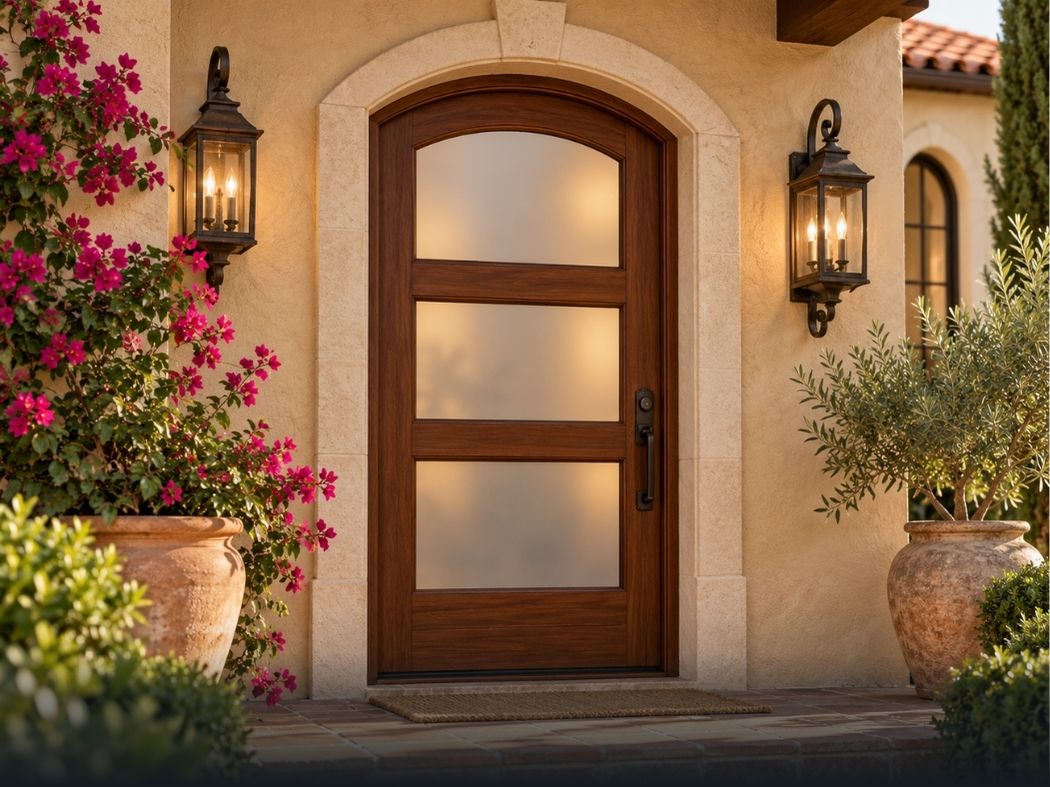
Lite Direction and Door Style
Horizontal lites stacked across the door give the low, linear look of mid-century and contemporary entries, while vertical lites draw the eye upward on taller doors. Narrow profile doors use slim stiles and rails so the glass takes up more of the face, and arch top doors finish the layout with a curved top.
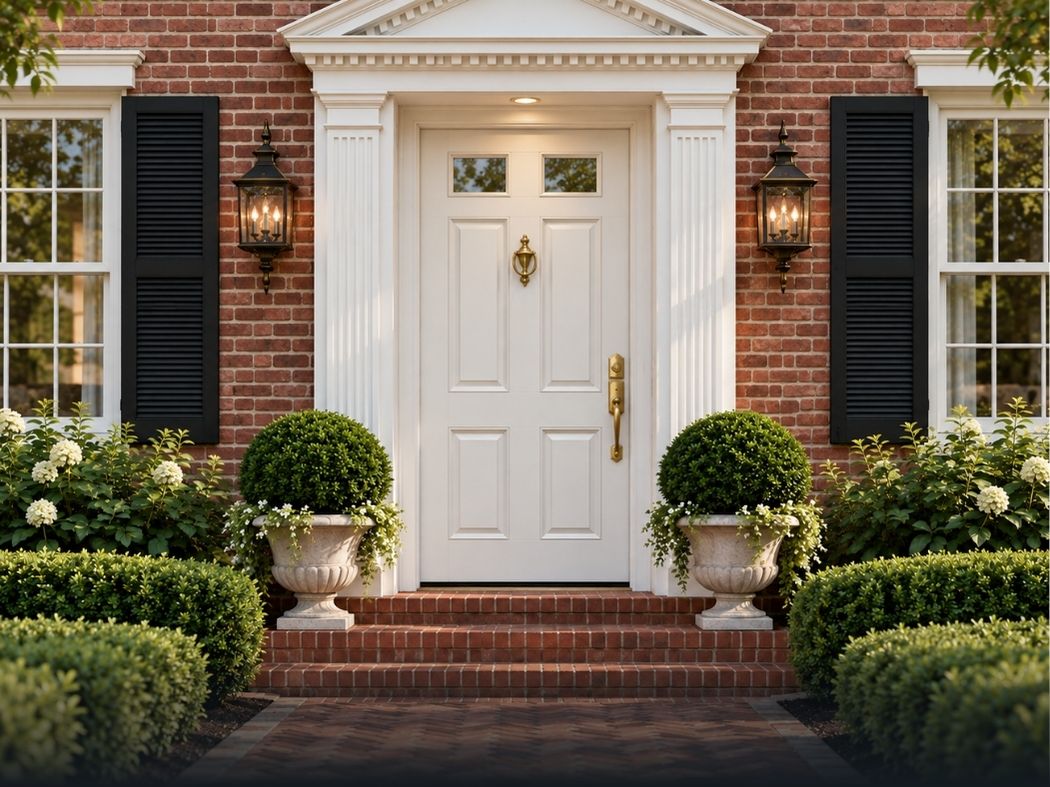
Where glass is combined with solid sections, the panel style sets the tone: Shaker panels keep the lower door flat and square-edged, while 4-panel designs add more traditional structure below the glass.
Front Door with Glass Panels Sizes and Configurations
A single door suits an entry with one operating panel. A 36 x 80 in door, for example, is listed as a 37.5 x 82 in unit once the frame is included. Double doors widen the entrance with two panels, and a pair of 36 x 96 in doors becomes a 74 x 98 in unit.
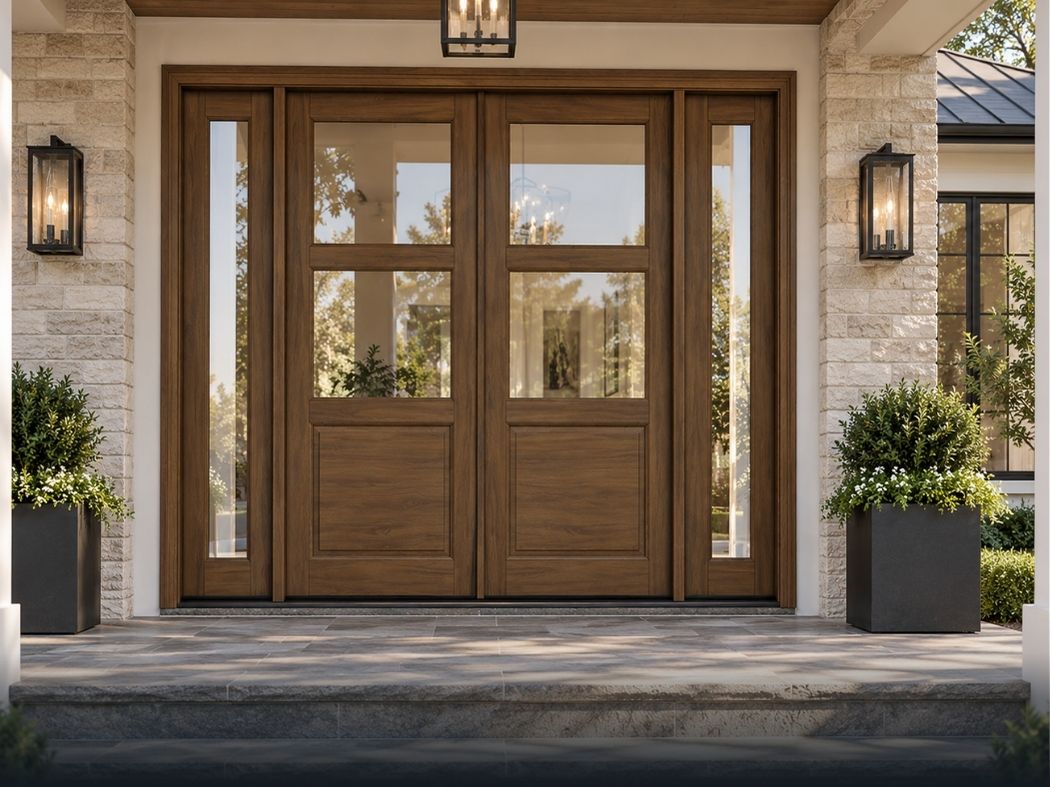
A door with one sidelite or two sidelites adds fixed glass beside the door, while double doors with sidelites or a transom extend the entrance wider or taller. Compare the unit size, not just the door size, with the rough opening.
Wood or Fiberglass Front Doors with Glass Panels
Wood gives natural grain and a warm stained finish, and needs periodic refinishing outdoors. Fiberglass holds its finish with less routine upkeep and suits painted modern colors such as white, gray, or black.
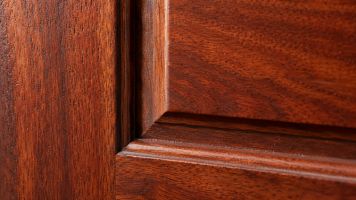
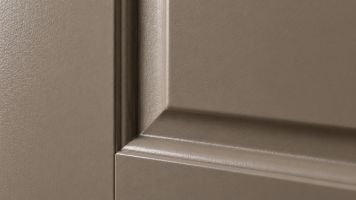
Mahogany or Smooth Finish
A mahogany grain frames the lites with warm, visible texture, so the glass and the door surface share attention. A smooth face keeps the background plain, which makes the lines of the glass stand out.
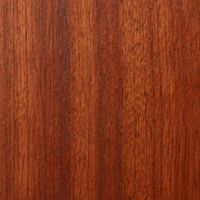

Front Doors with Glass Panels by Home Style
Stacked horizontal lites on a smooth or mahogany face suit contemporary modern homes. Transitional homes suit simpler lite layouts paired with a solid panel, and Colonial homes suit symmetrical layouts with the glass centered high on the door. An arch top door adds a curved top that softens the straight lines of the lites on a more traditional entrance.
Before You Order
- +The lite layout, from top-view to full-lite, gives the balance of glass and solid door you want.
- +The number and direction of the lites suit the style of the house.
- +The obscurity level, from clear to high, gives the view-through or screening you want at eye level.
- +The wood or fiberglass door, in mahogany or smooth, suits the upkeep you plan for.
- +The single-door, double-door, sidelite, or transom configuration fits the planned entrance.
- +The unit size fits the rough opening, such as a 37.5 x 82 in unit for a 36 x 80 in door.
- +The handing and swing direction suit the opening and available clearance.
- +The slab or prehung format matches the replacement or new-opening plan.
Front Door with Glass Panels Questions
In a front door with glass panels, each lite is its own glass opening, separated by solid sections of the door. A divided lite door uses grilles or muntins to split one larger glass area into a grid of smaller panes. Browse Divided Lite Front Doors for that grid look.
Measure the rough opening width at the top, middle, and bottom, and the height at the left, center, and right, then use the smallest numbers. Compare them with the listed unit size, which includes the frame, rather than the door size alone.
A slab is the door panel alone and suits an existing frame in good condition, while a prehung unit treats the door and frame as one assembly. The formats offered depend on the product.
Stand outside facing the door. If the hinges are on the left and the door swings into the house, it is a left-hand inswing; hinges on the right make it a right-hand inswing. Confirm with the handing diagram on the product page before ordering.
Sidelites in a door system are offered with glass that coordinates with the door. The configuration options on each product show which sidelite glass is available.
Use a mild, non-abrasive glass cleaner and a soft cloth. Avoid scrapers and abrasive pads, which can scratch the glass and the frame around each lite.