
Interior Doors with Glass - 2-Panel Bifold
Shop interior doors with glass to share light between rooms and create a more open visual connection. Compare how the door opens, how much privacy and glass you want, and whether a simple or detailed design suits the room. Available options vary by product. Browse the doors below by size, configuration, glass, and style.
Choose how the door operates and fits the opening before focusing on glass and finish. These early decisions determine the clearance, wall space, and dimensions the door requires.

Please wait...



Interior Door with Glass Buyer Guide
Choose How the Door Opens
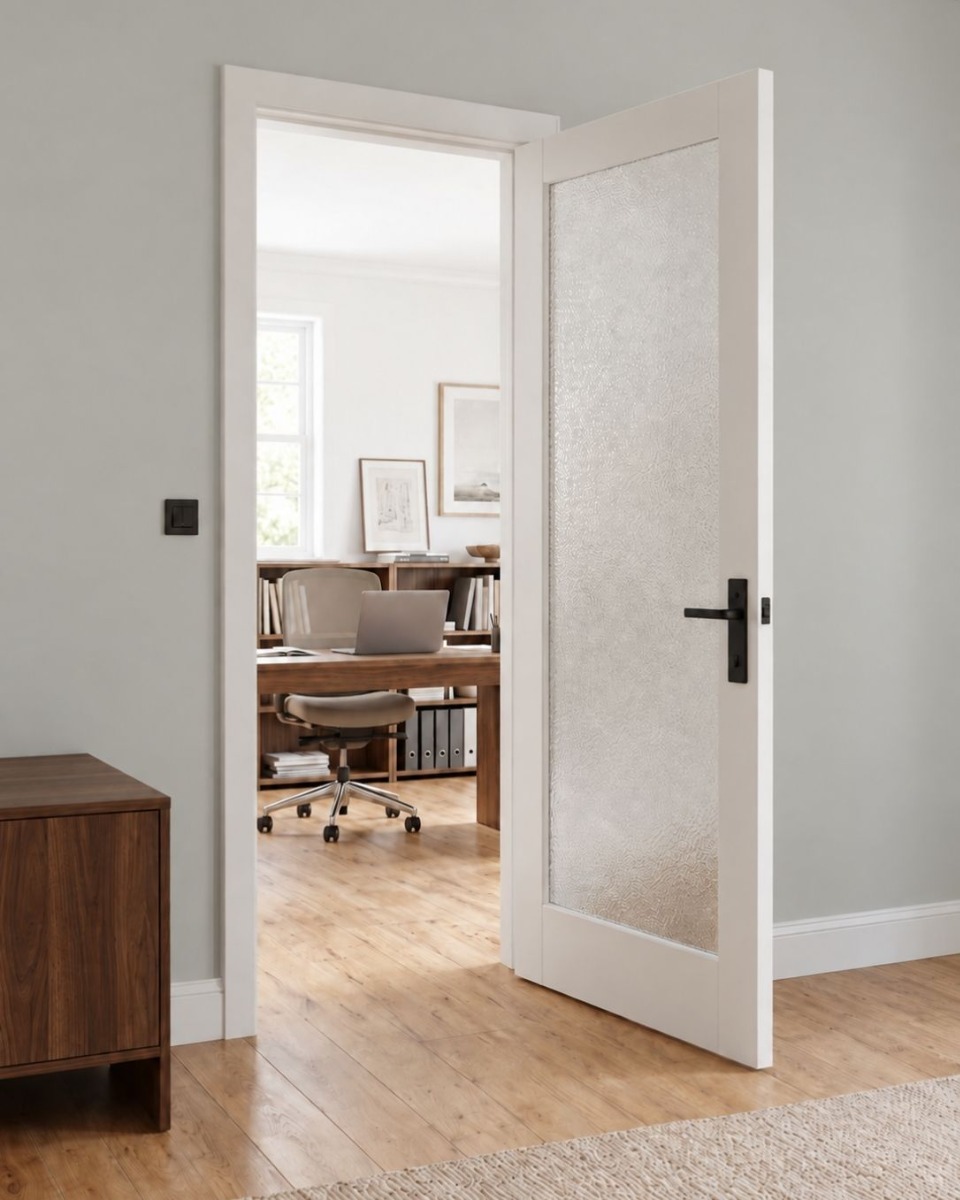
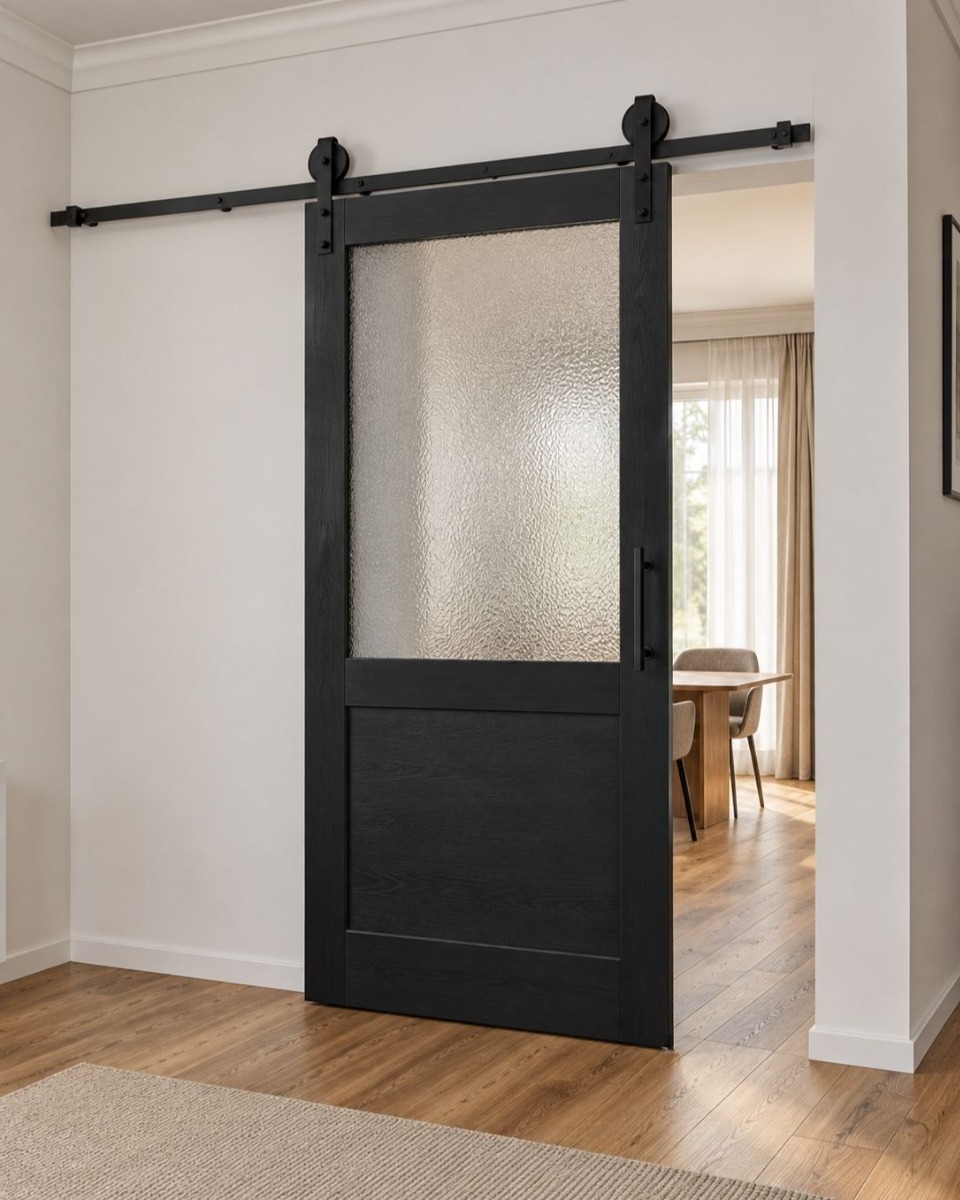
Choose a swinging interior door with glass when there is enough clearance for the door panel to move without conflicting with furniture, fixtures, walls, or traffic paths. Choose a pocket system when preserving floor area matters and the wall can accommodate it, because the open panel retracts into the wall. A wall-mounted sliding system suits an opening with limited swing clearance and a clear adjacent wall.
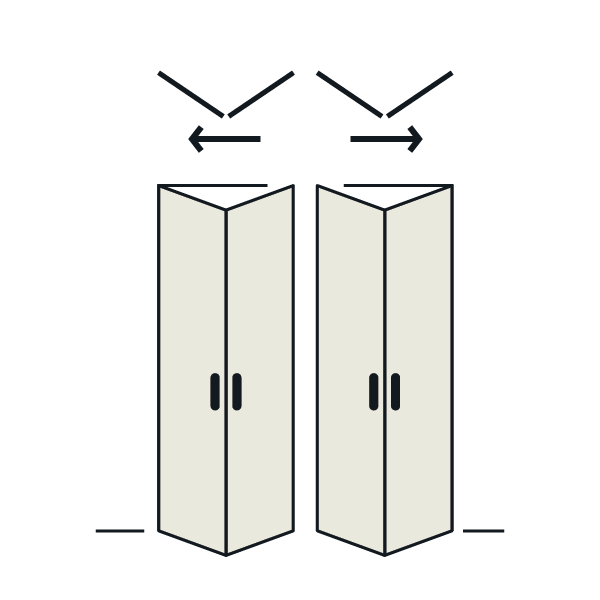
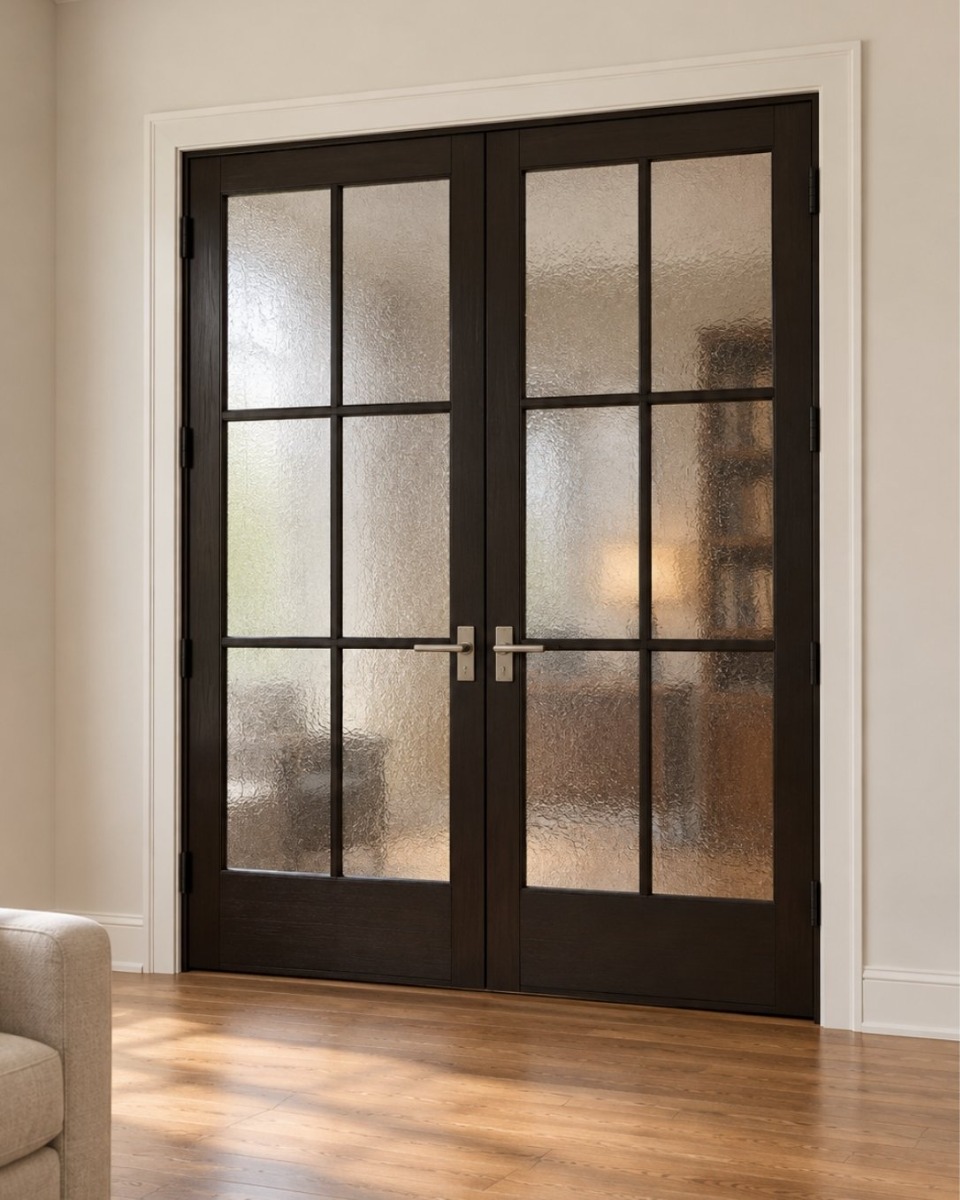
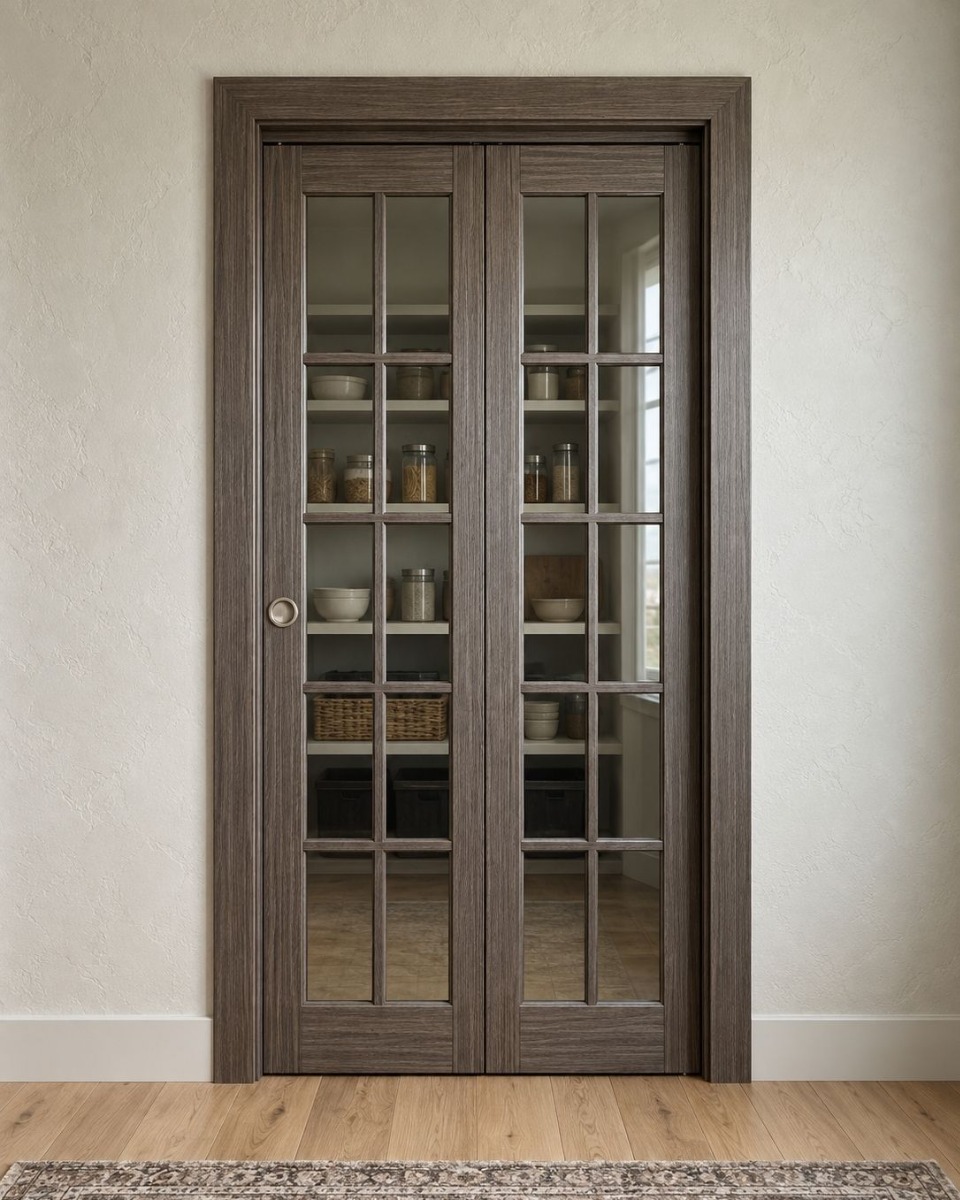
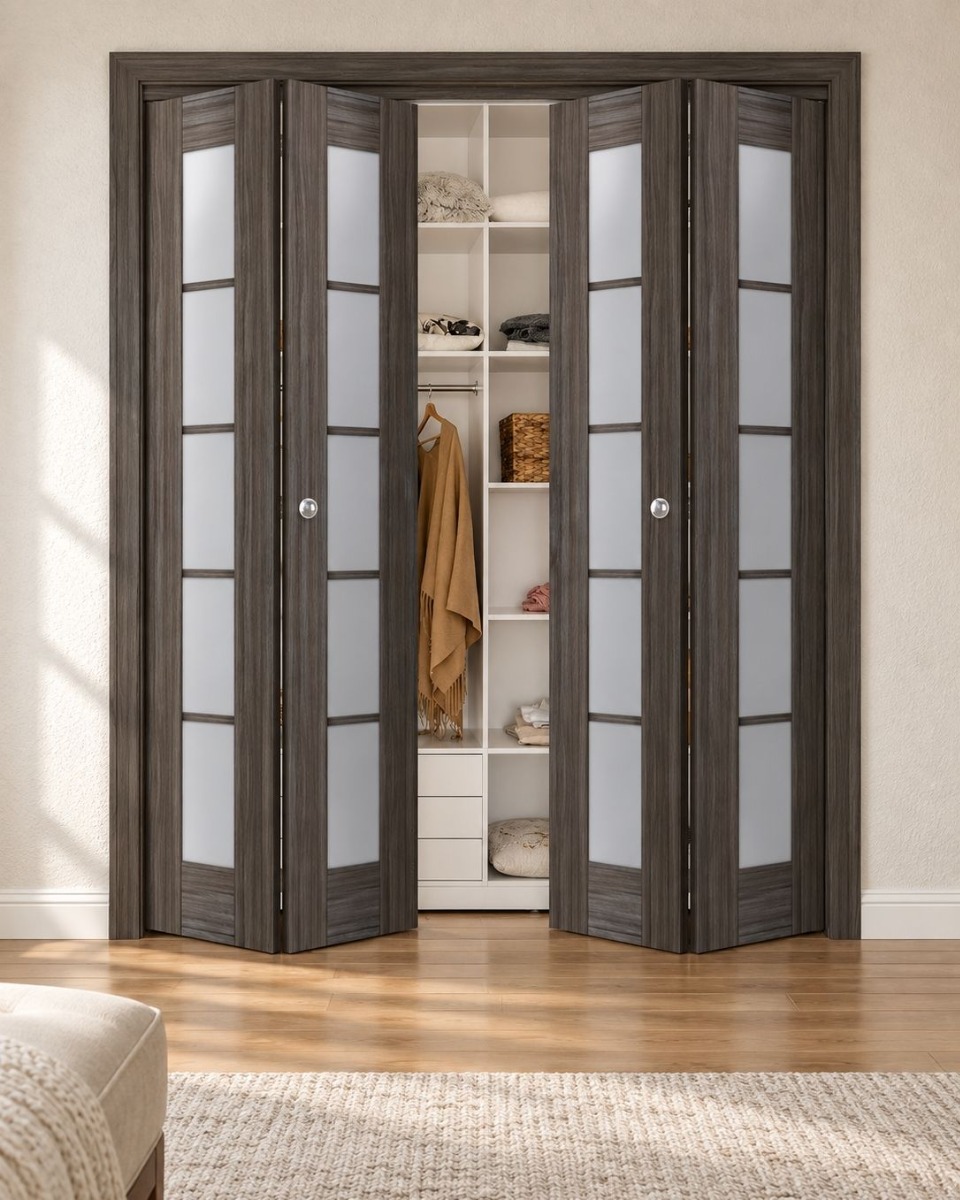
Choose bypass panels when avoiding a swing arc matters more than opening the full passage, since overlapping panels normally cover part of the opening. Bifold panels reduce swing projection but leave a folded stack. Double doors suit a wider opening or access goal that benefits from two door panels.
Match Interior Doors with Glass to the Opening
Choose a standard size when the complete dimensional requirements for the opening, door system, and purchase format align. Consider custom sizing only when standard dimensions do not align and the product expressly supports a custom size.
Door-panel size describes the panel itself, complete-unit size includes the assembled frame, and rough-opening size describes the framed wall opening. These measurements are not interchangeable, so one number alone cannot establish fit.
Balance Visibility and Privacy
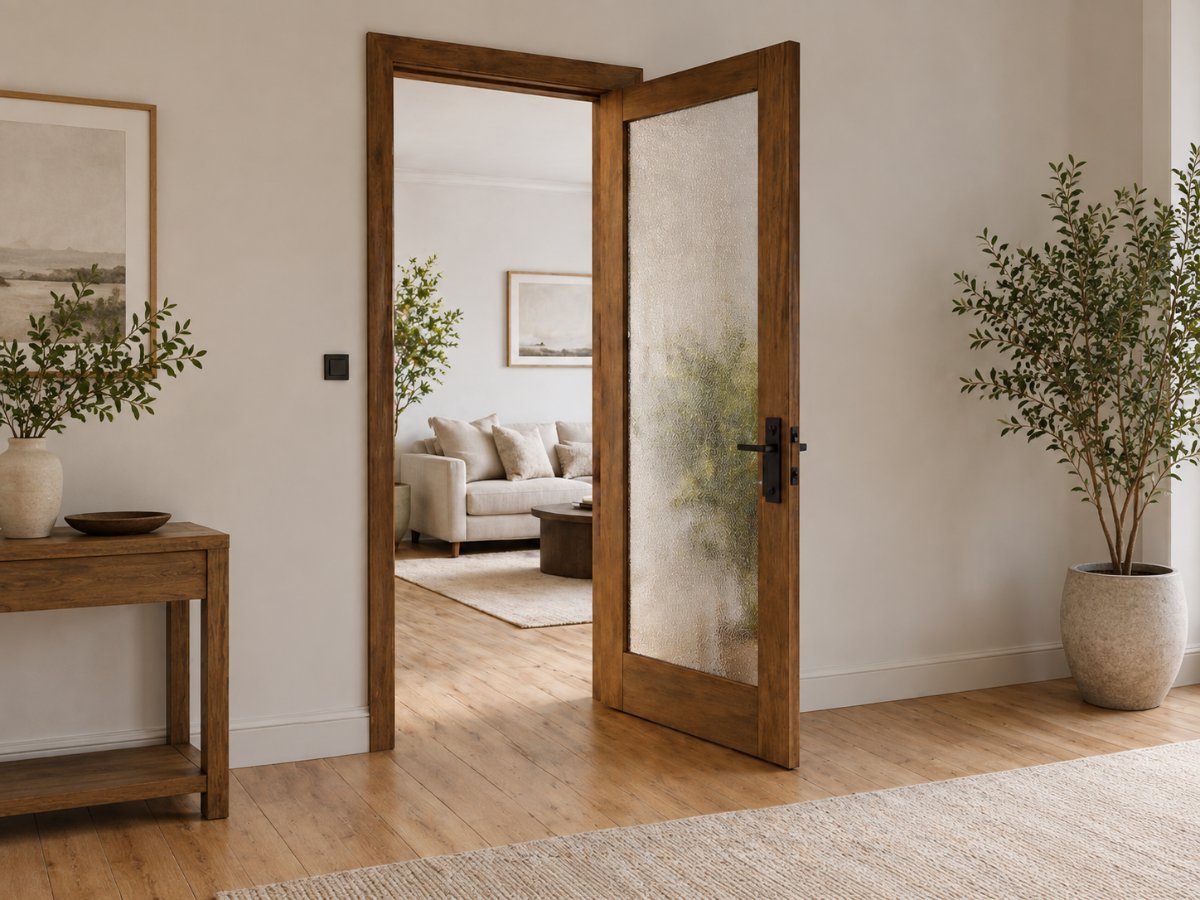
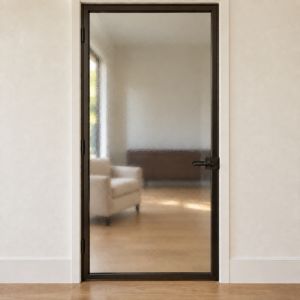
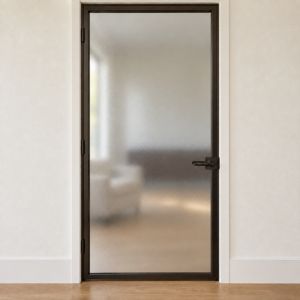
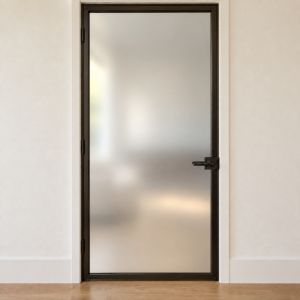
Choose clear glass when direct sightlines matter more than screening. Choose frosted, textured, translucent, or otherwise obscured glass when visual separation matters more, because these treatments can soften or distort views while still allowing some light to pass. The degree of screening depends on the exact treatment and panel design, so a frosted or patterned label does not establish a universal privacy level.
Before You Order
- ✓The door is listed for indoor use and suits the planned opening.
- ✓The door-panel, complete-unit, and rough-opening dimensions align with the measured opening and required clearances.
- ✓The supplied format, operating system, and panel configuration match the project plan.
- ✓The surrounding wall can accommodate the planned pocket or wall-mounted sliding operation.
- ✓The exact glass treatment provides the degree of visual screening you want.
- ✓The glass coverage, lite layout, and divided-lite construction match the intended look.
- ✓The finish condition and required preparation match the planned work on site.
- ✓The selected finish and profile suit the room when compared with product imagery and specifications.
- ✓The handing and swing direction are correct where applicable.
Choose Glass Coverage and Lite Layout
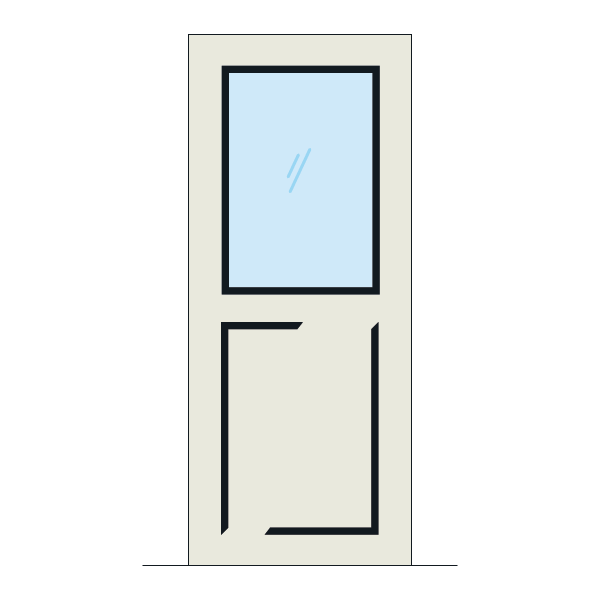
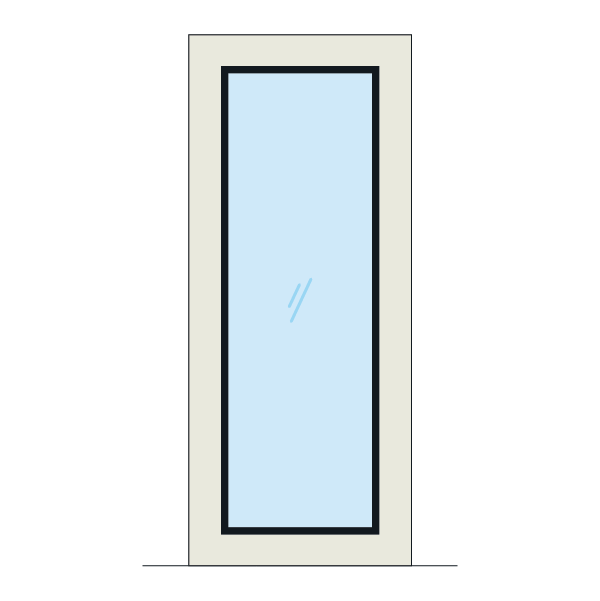
Choose a full-lite interior door with glass when extensive glass should define the look. Choose a half-lite or three-quarter-lite design when you prefer more solid door surface.
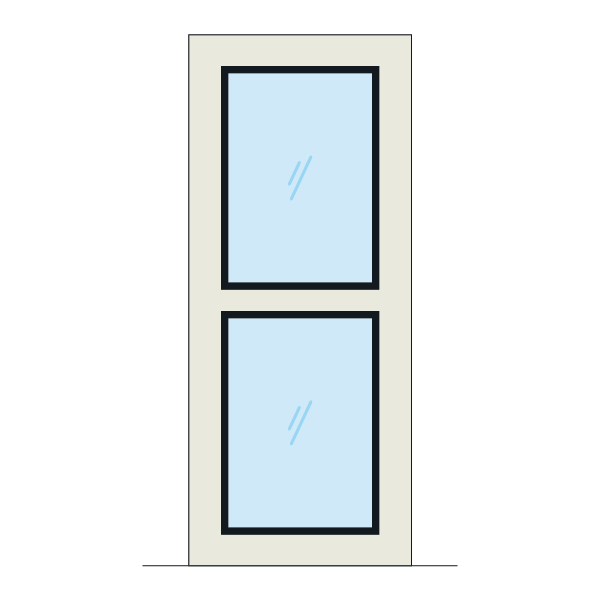
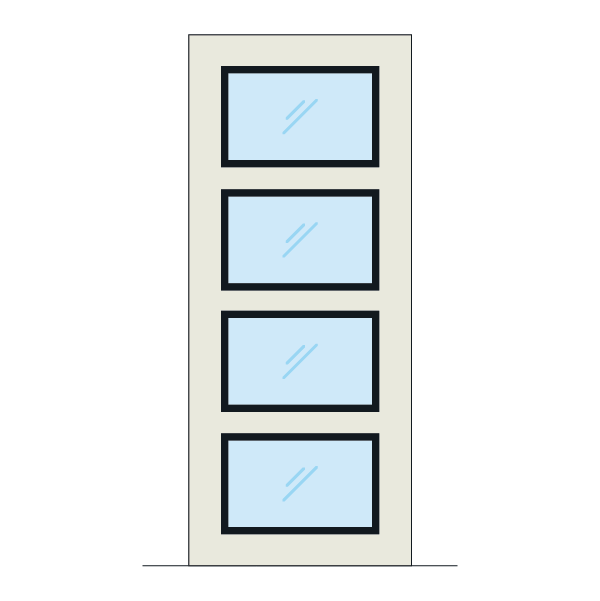
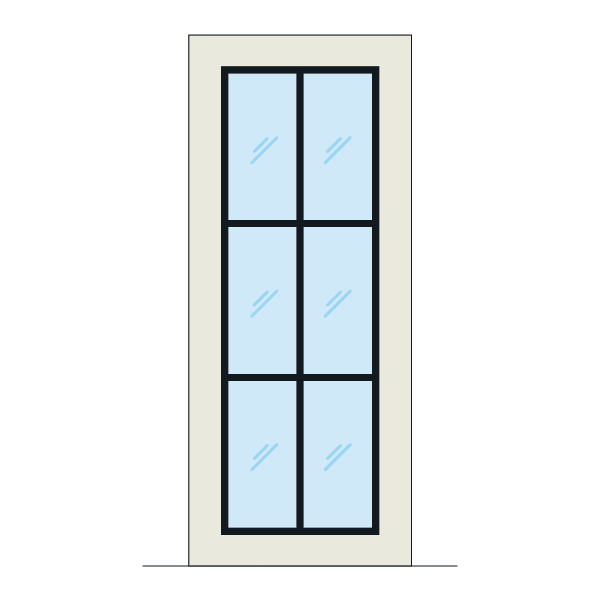
Next, decide whether the glass should read as one continuous area or a stronger pattern. A single lite creates a continuous glass area, while divided lites introduce a repeated grid that can coordinate with nearby windows, trim, or doors.
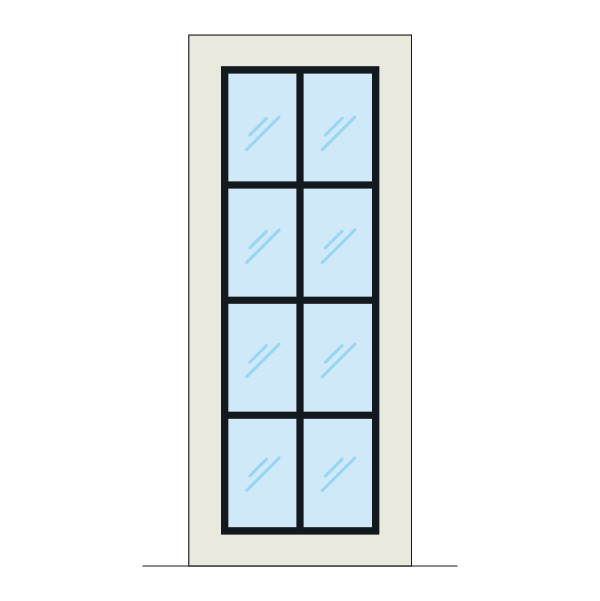
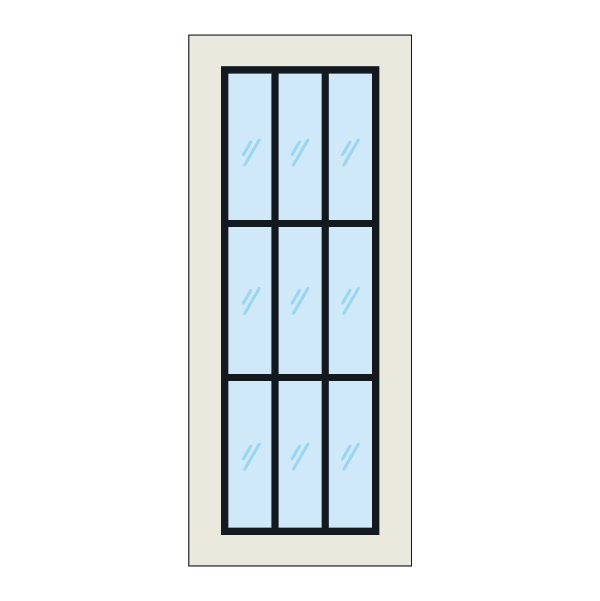
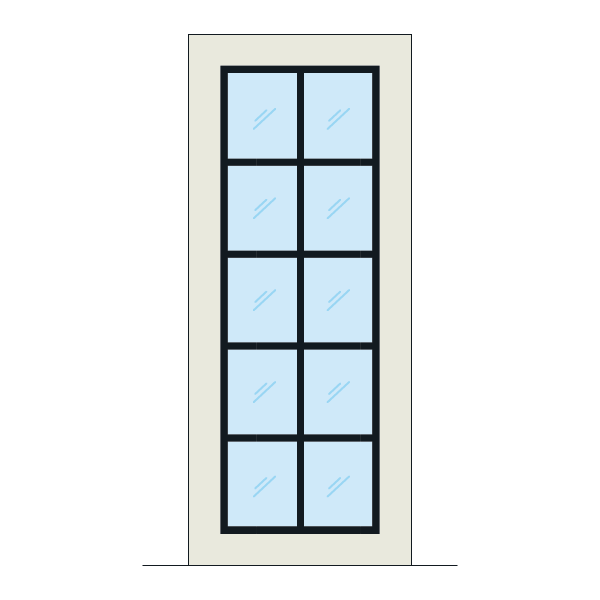
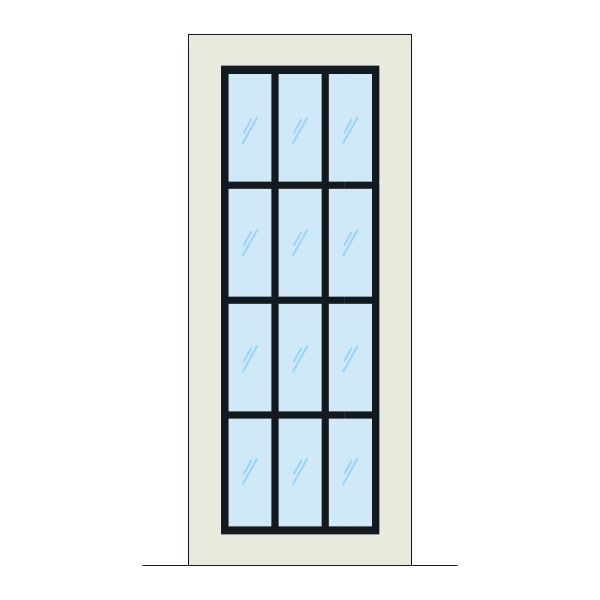
Coordinate the Finish and Door Detailing
Choose a prefinished surface when the factory appearance coordinates with the room and less finishing work on site is preferred. Choose a primed or unfinished option when the plan calls for project-specific painting or staining.
For the visible detailing, choose minimal framing when cleaner architectural lines suit nearby doors and casing. Choose stronger panels, frames, or grids when the room has more traditional or detailed trim. Settle the system, size, and glass requirements before making these appearance choices.
FAQ
Choose a slab when you plan to keep a suitable existing frame, because a slab is the door panel alone. Choose a prehung door when the project calls for the door and frame as an assembled unit.
Handing identifies the hinge and handle orientation, while swing direction describes where the door moves when opened. Choose the arrangement that provides clearance from furniture, fixtures, walls, and traffic paths.
One panel may serve as the active panel for routine entry while the second remains closed until more access is needed. This arrangement applies only when the product and hardware are designed for that operation.
Yes, when the replacement slab or prehung unit is compatible with the opening and planned door system. A slab replacement relies on the existing frame, while a prehung unit includes a new frame.
It can mean that the visible grid is created by applying dividers over a single glass pane. The term does not establish that every divided-lite appearance uses the same construction.
Use this page for doors installed between indoor spaces with glass built into the door panel, rather than glass located only in a separate surrounding element. For exterior applications or a broader decorative selection, browse doors with glass.