
Single Door - Fir
Shop single doors for a clean, practical layout centered on one moving panel. Start with interior or exterior use, then compare solid and glass designs, core and material construction, and prefinished or primed surfaces. Available options vary by product.
Browse the selection and narrow it by the opening, appearance, construction, and finish that suit your project.

Please wait...
-

![ValueSeries|80]() ValueSeries|80" 1 Panel Fir Shaker Single DoorNow Only $306.60 Regular Price $438.00
-
 96" Top View 2 Panel Firgrain Fiberglass Single Door, WBD ImpactNow Only $3,694.27 Regular Price $7,388.54
-
 80" Rain Top View 2 Panel Firgrain Fiberglass Single Door, WBD ImpactNow Only $2,852.28 Regular Price $5,704.55
-
 80" Blanca Top View 2 Panel Firgrain Fiberglass Single Door, WBD ImpactNow Only $2,852.28 Regular Price $5,704.55
-
 80" Top View 2 Panel Firgrain Fiberglass Single Door, WBD ImpactNow Only $2,648.42 Regular Price $5,296.83




How to Choose Single Doors
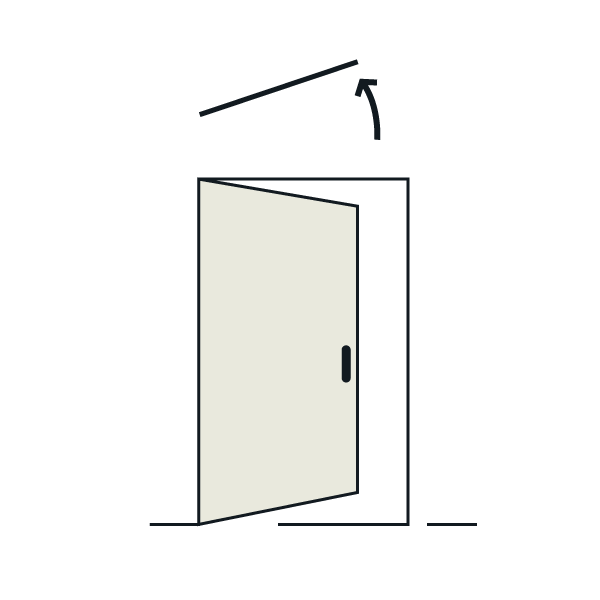
A single door has one operable panel hung in one frame, so the whole passage opens with one swing. Start with where the door goes, then compare glass, construction, and finish.
Interior or Exterior Single Doors
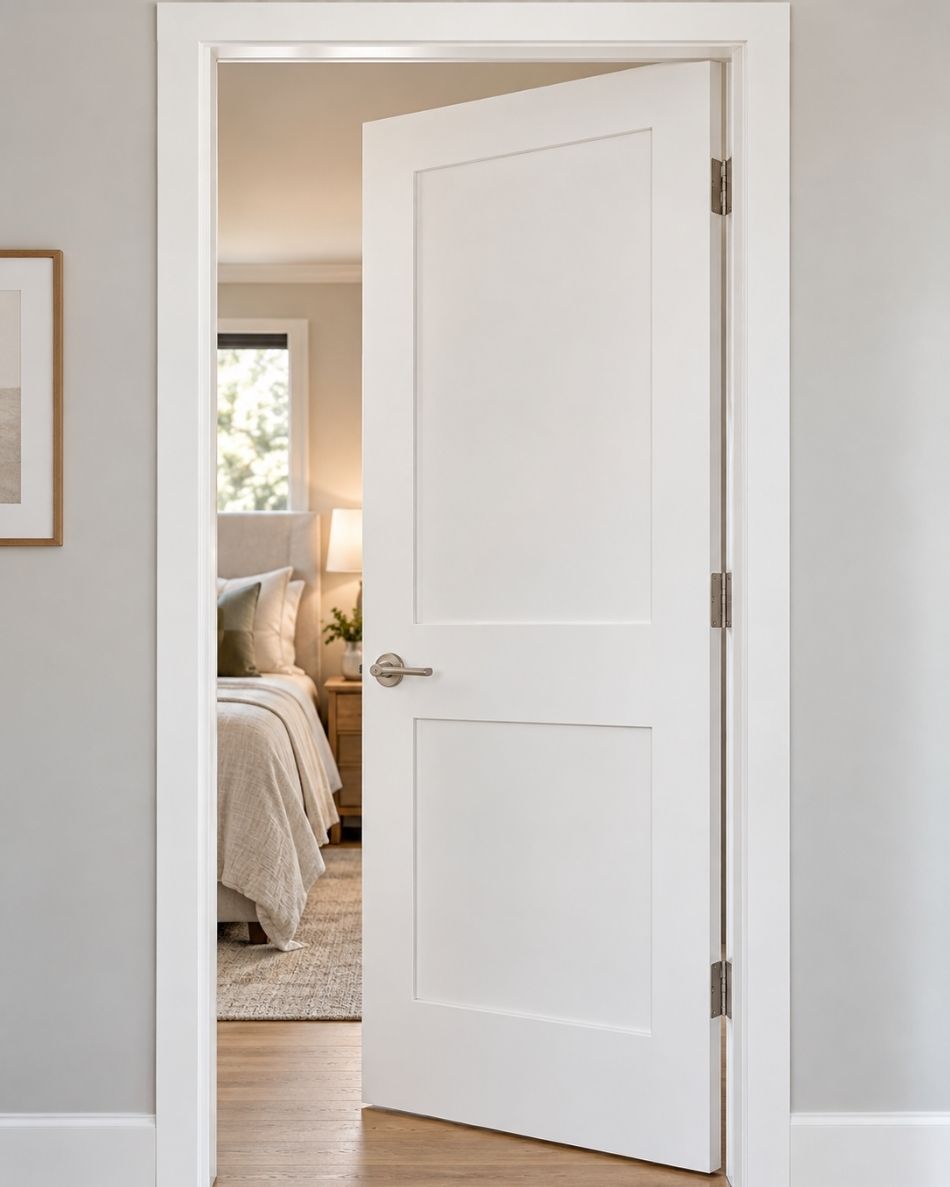
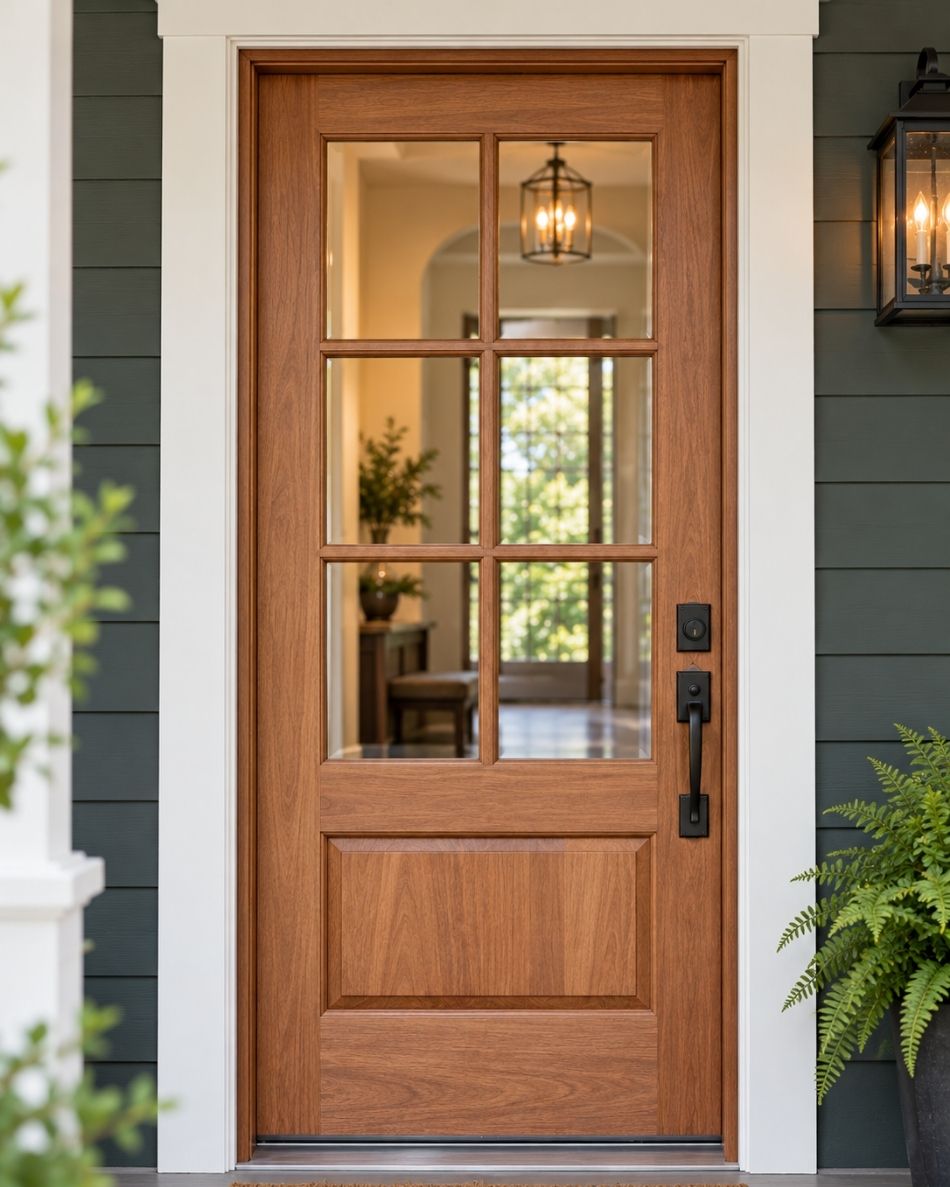
An interior single door suits openings between rooms, closets, and hallways. An exterior single door serves the boundary between indoors and outdoors, where one side faces the weather.
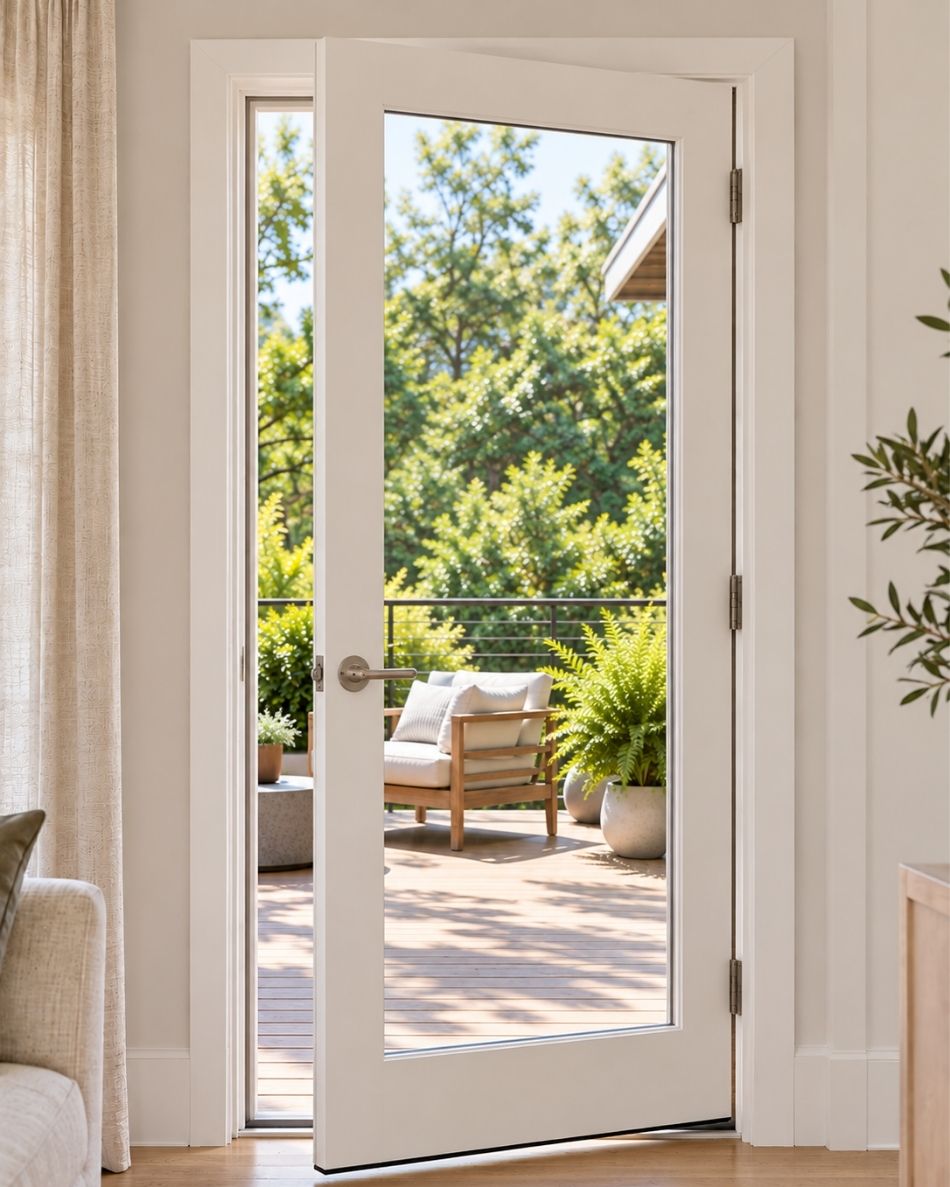
French and patio single doors bring a large glass area to a rear or side entry, connecting the room with a deck, patio, or garden.
Solid or Glass Single Doors
A solid door gives full visual separation, which suits bedrooms, bathrooms, and entries where privacy matters most. Clear glass brings in daylight and keeps a view through the door.
Light and moderate obscurity glass blur detail while still letting light through, so the amount of glass and its texture are two separate choices. The glass-type guide explains how each texture compares.
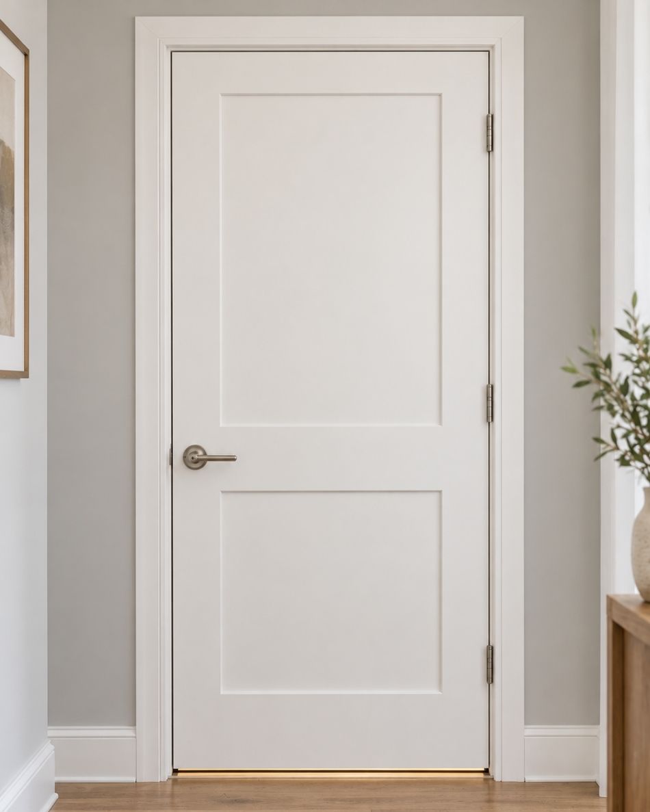
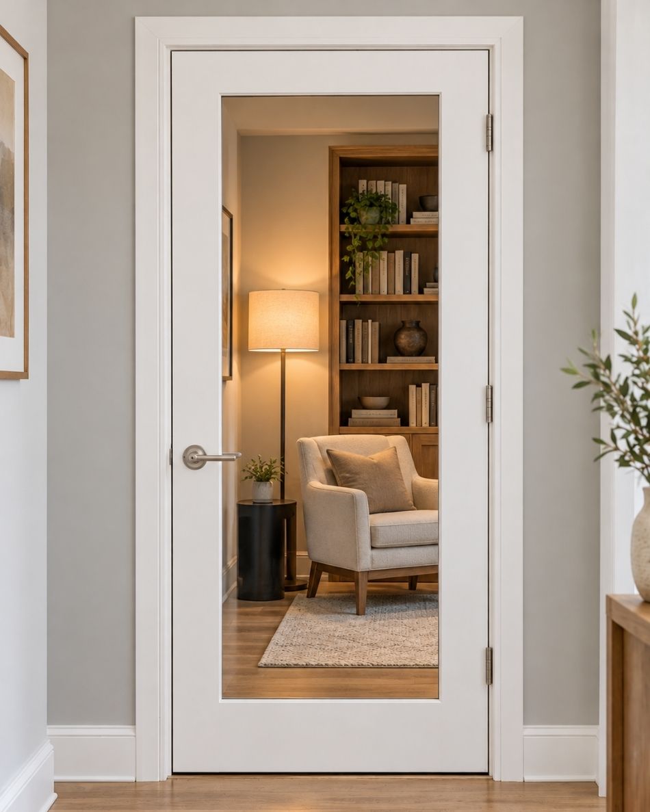
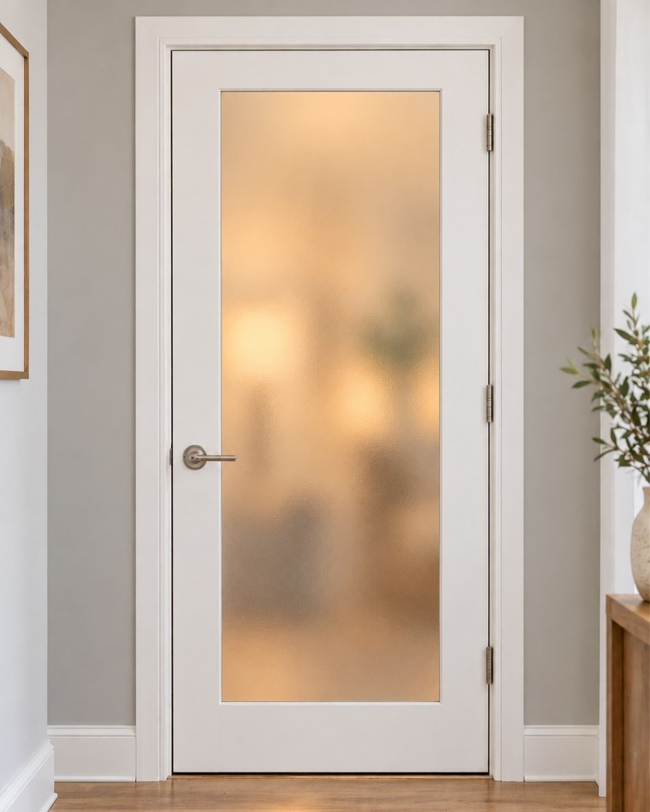
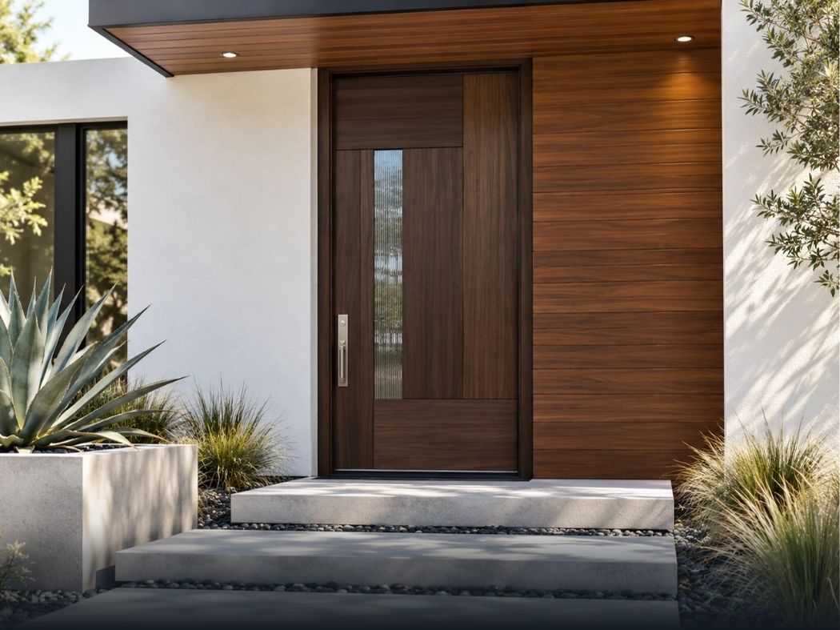
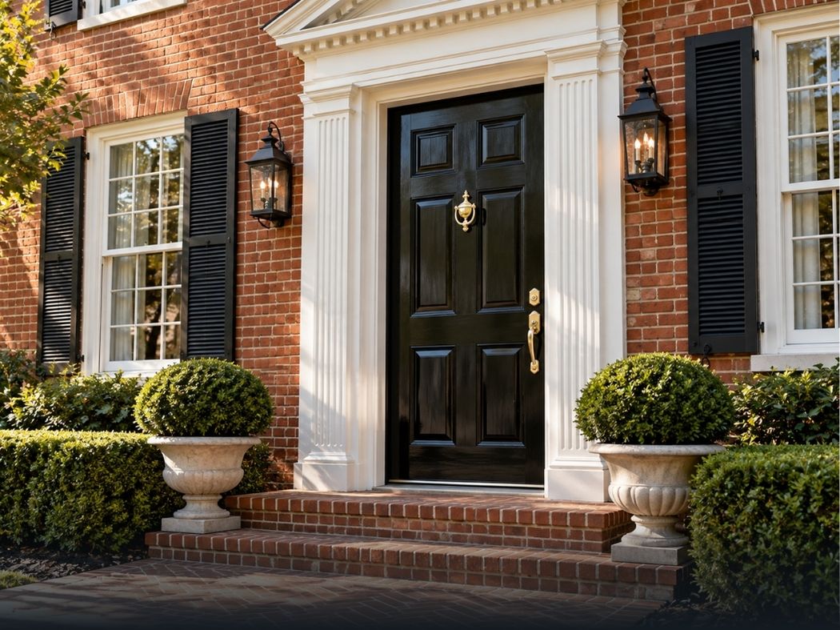
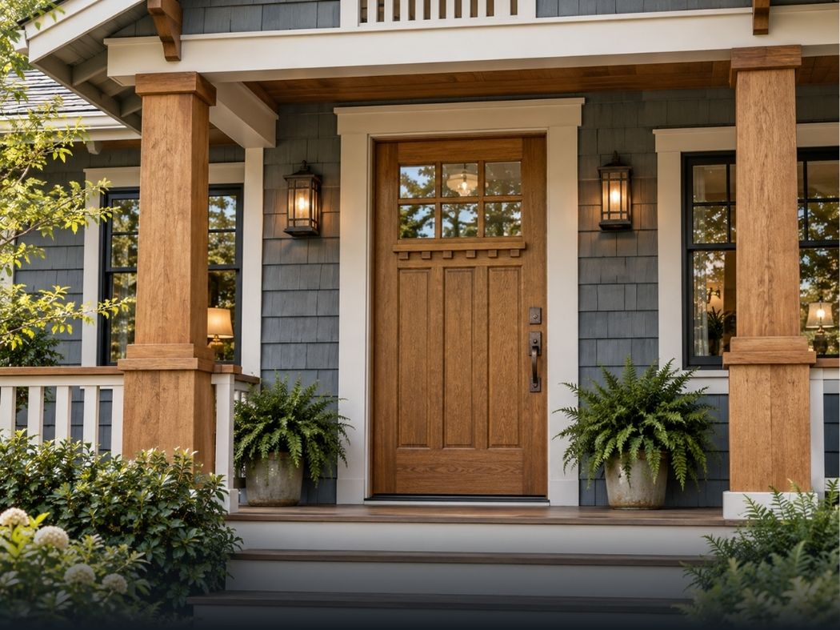
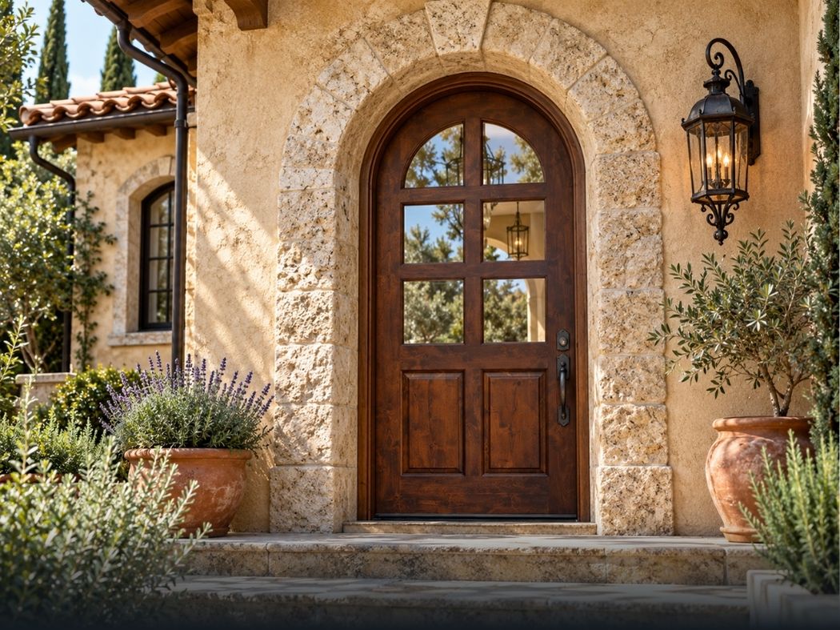
Single Door Configurations
A single door suits an opening where one moving panel gives enough passage and a simple, centered look fits the space. When both panels need to open for a wider passage, double doors are the better match.
To add glass and width around one operating door, compare single doors with two sidelites. For extra height and light above the door, compare single doors with transoms.
Fit the Opening and Unit
A narrower single door suits a tight opening, while a wider door gives more width for moving furniture and everyday traffic.
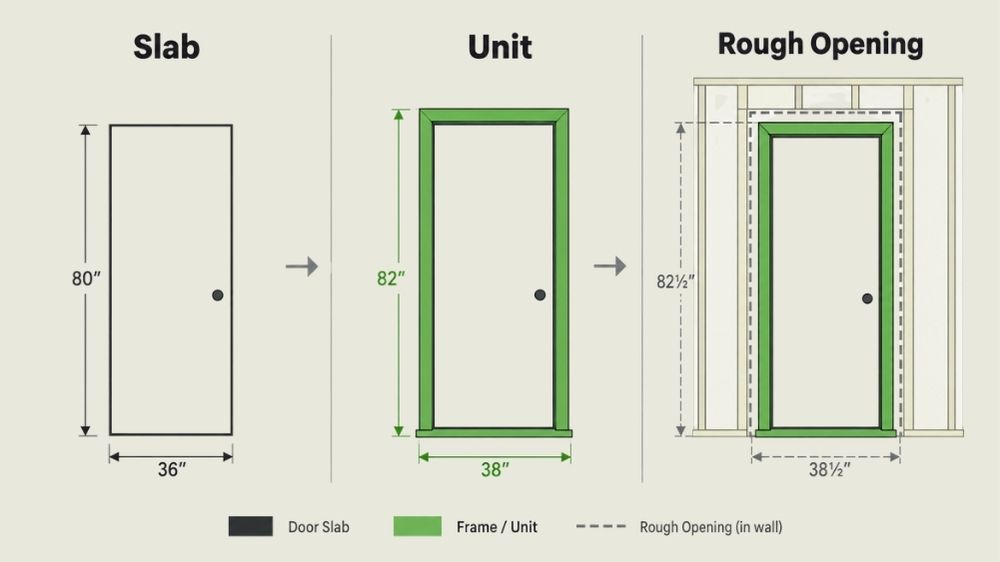
Keep three measurements separate: the slab size is the door panel, the unit size is the door with its frame, and the rough opening is the framed wall opening that receives the unit.
Core and Material Construction
A solid-core door adds mass and reduces sound between rooms, which suits bedrooms, offices, and bathrooms. A hollow-core door is lighter and more budget-friendly for closets and low-traffic rooms.
Wood gives real grain and can be refinished. Fiberglass holds its finish with less upkeep and can carry a wood-like grain on exterior doors, while composite wood gives a stable, paint-ready surface.
Wood Species and Grain
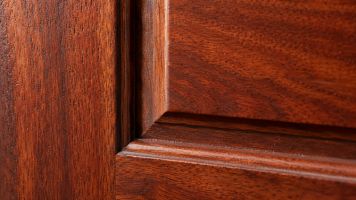
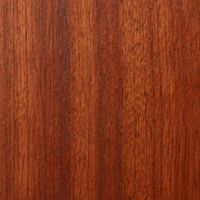
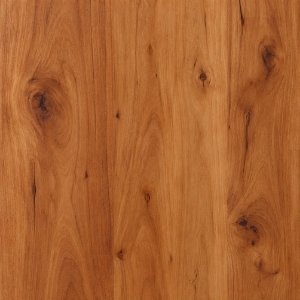
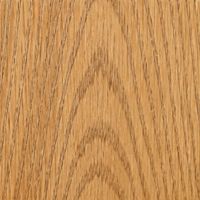
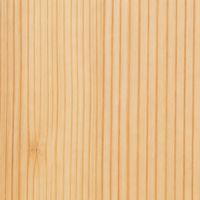
Mahogany gives a warm reddish tone and fine, even grain. Knotty alder shows natural knots for a rustic look, oak has a pronounced open grain, and fir has straight, vertical grain lines.
Prefinished or Primed
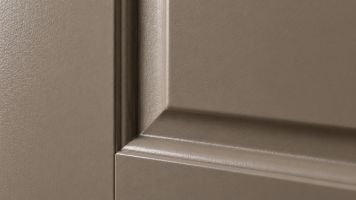
A prefinished door arrives with its final decorative surface, such as a Pecan Nutwood polypropylene finish, so it is ready once installed. A primed door arrives with a base coat and leaves the final paint color open; plan for a compatible paint and light surface preparation.
Single Doors by Home Style
Flush and smooth single doors suit contemporary modern homes, and raised-panel or 6-panel designs suit Colonial homes. Craftsman doors with a glass top suit Arts and Crafts homes, while plank and knotty alder doors suit rustic, old-world entries.
Before You Order
- +One moving panel gives the passage you need, or a double-door, sidelite, or transom configuration suits the plan better.
- +The interior, exterior, or French/patio application matches the opening.
- +The slab, unit, and rough opening dimensions match your measurements.
- +The solid door or glass level gives the balance of light, view, and privacy you want.
- +The material and core suit the room and how it is used.
- +The prefinished or primed surface matches your finishing plan.
- +The slab or prehung format and the included components are clear.
- +The handing, inswing or outswing, and full swing path work in the space.
For project steps, see the single-door installation instructions.
Single Door Questions
A slab is the door panel alone, without frame or hinges, and suits an existing frame in good condition. A prehung door comes hung in its frame with hinges, which suits a new opening or a full replacement.
Handing is set by the hinge side and the swing direction. Decide which side the hinges go on and whether the door swings into or away from the room, check that the full swing path clears furniture, switches, and nearby doors, then match it to the handing diagram on the product page.
Interior single doors are commonly 24 to 36 inches wide and 80 inches tall, with 96-inch heights for taller ceilings. Exterior single doors are most often 36 inches wide at 80 or 96 inches tall.
Interior doors are typically 1-3/8 inches thick, and exterior doors are typically 1-3/4 inches thick. When replacing only the slab, match the thickness to the existing frame and hardware.