Cape Cod Style & It's Doors!
- By shayann behjati
- Aug 24, 2015

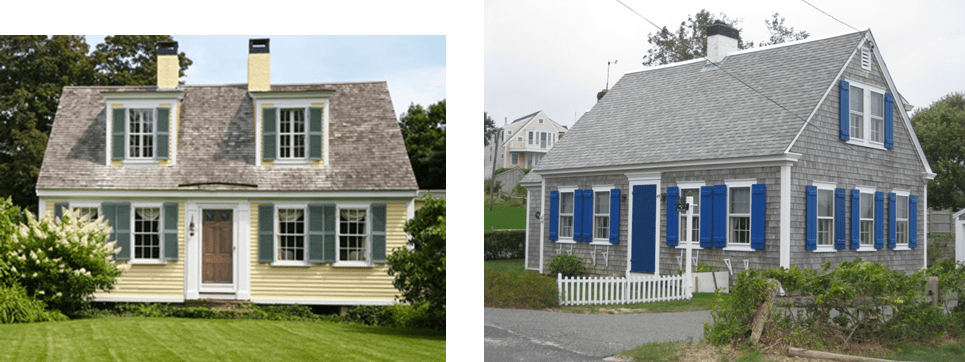
A Cape Cod cottage is a housing style that first originated in New England back in the 17th century. This type of housing style is usually identified with the broad frame building, steep pitched roofs with end gables, larger chimneys as well as very little use of ornaments. Traditional Cape Cod styled houses are quite simple, consisting of symmetrically designed central front doors, which are encompassed by a couple of multi- paned windows on either side. The houses were designed to withstand the stormy weather of the coast of Massachusetts, and most designs still draw from their colonial counterparts.
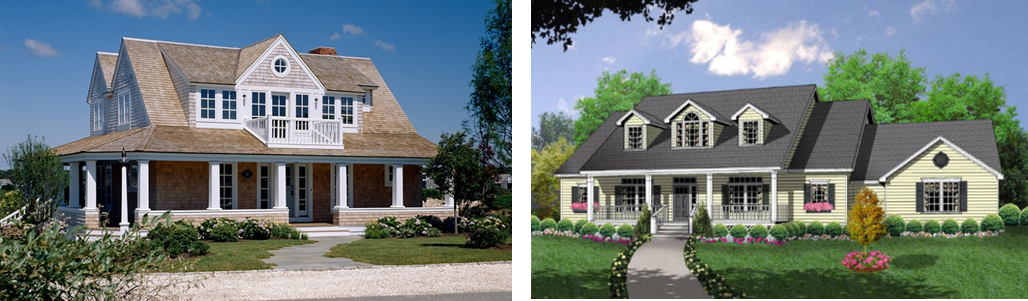
History
The history of the Cape Cod house style began with the colonists, who settled in to New England. They used the original English house as a model, and adapted it with the local materials to protect against the stormy weather of New England. With time, changes began to take shape. Timothy Dwight, the president of Yale university from 1795-1817, initially came up with the term ‘Cape cod House’ after he visited the Cape in 1800.
At the time, Colonial era Capes were quite common in Atlantic Canada and the Northeastern United States. The houses were constructed out of wood, and most were quite small (1000-2000 sq. ft.). At the time, the windows were generally quite odd in the gable ends, with nine or six panes being quite commonly used. Generally, the rooms all consisted of hardwood floors.
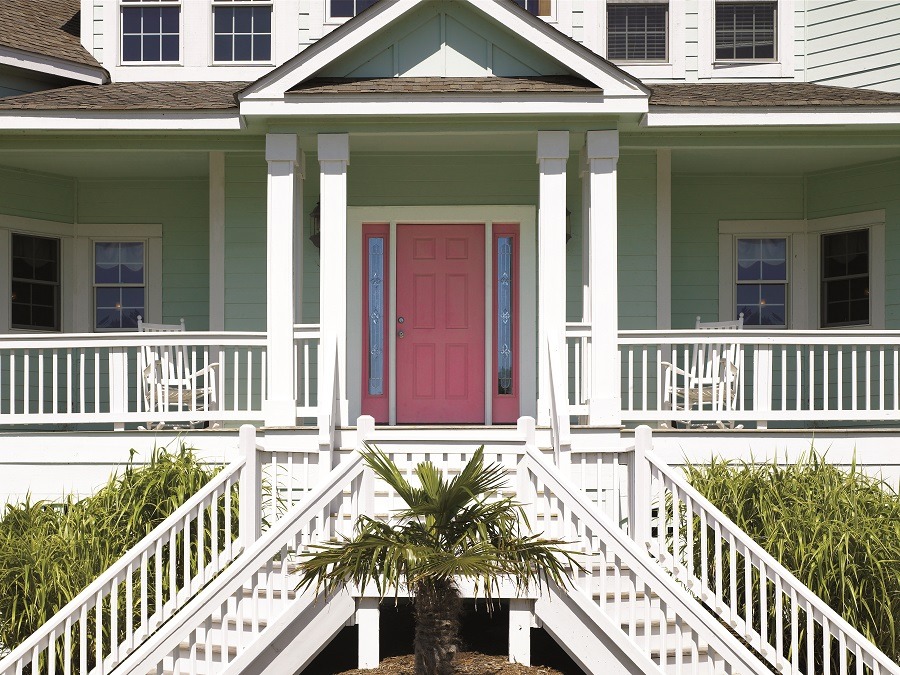
This type of style has a symmetrical appearance, along with a large, centrally placed chimney for a fireplace in every room. Also, there’s a master bedroom situated on the first floor, while an unfinished loft exists on the second floor quite commonly. In the early periods, there was little to no ornamentation that was used.
Philosophy
Usually, Cape Cod houses are quite short and stout, and quite simple as well. However, they still evoke strong feelings of safety, warmth, integrity and comfort. There are basically two types of Cape Cod styles; the originals that used to be constructed from 1690 up till 1850, as well as the Colonial Revival Capes, which became prevalent during the 20th century. The originals are shingled, and are placed in a way that gives them lots of natural lighting. Revival houses however, bring out feelings of nostalgia; with their white picket fences, as well as clapboarded, white floor plans.
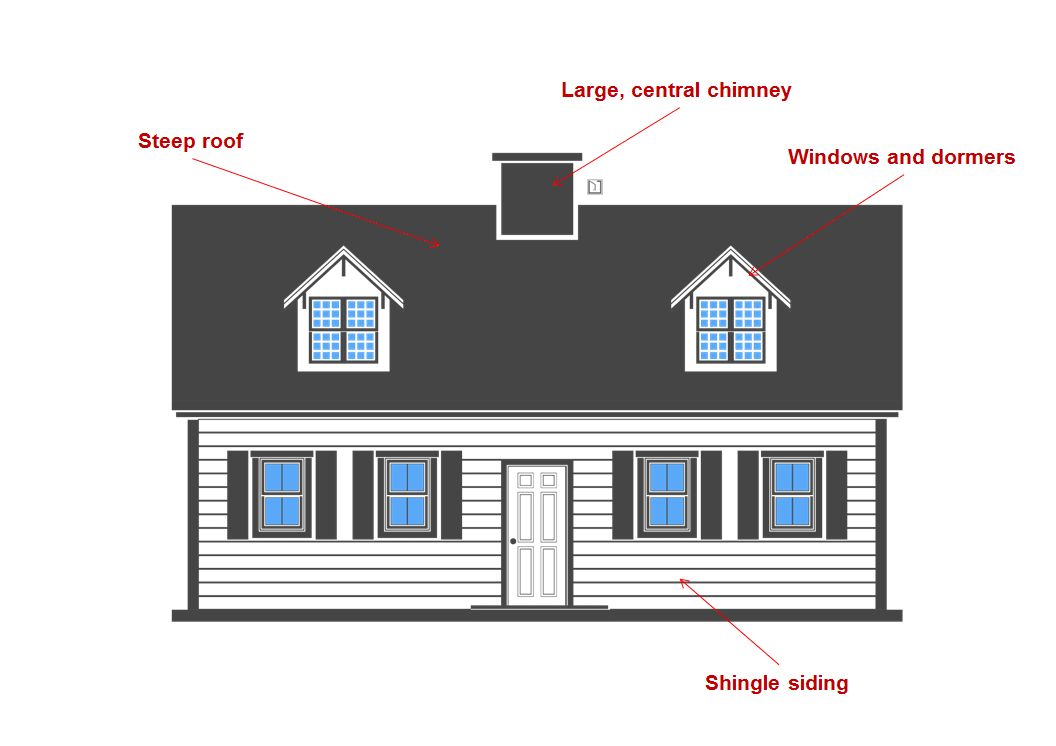
Key features:
-
Large, centralized chimneys- the large chimney is situated right behind the front door, with rooms formed around it in a rectangular shape
-
Steep roof- The Cape Cod housing style features quite steep roofs, which can help shedding rain and snow quickly.
-
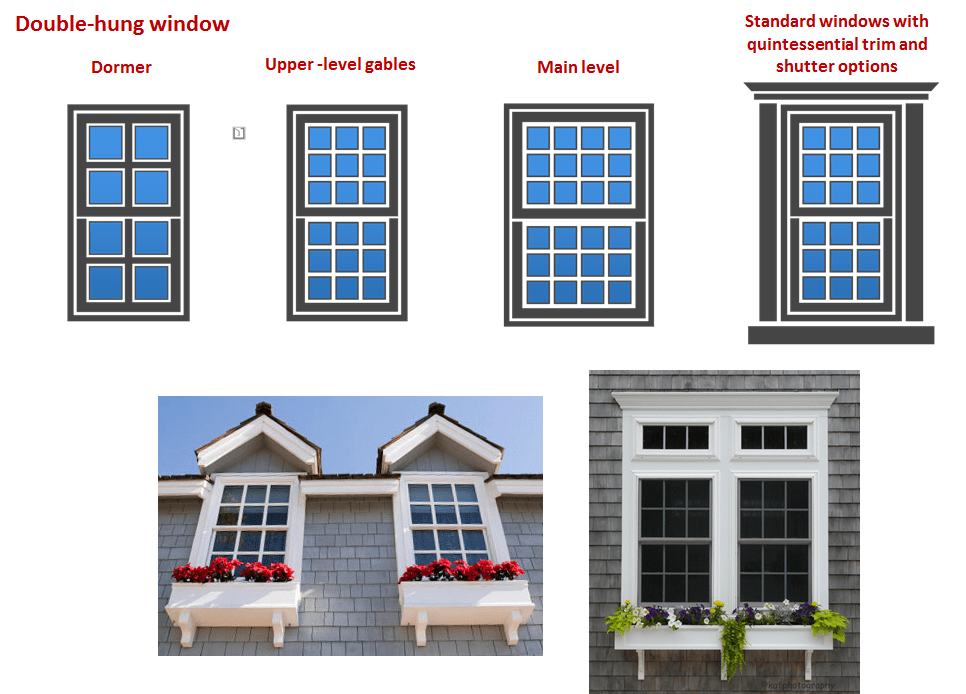
Windows and dormers- A full Cape Cod house usually has a couple of windows on either side of the door, as well as a dormer on each side of the chimney.
-
Captain’s stairway- The second floor can be accessed via a narrow staircase, also known as the captain’s stairway. This has very steep risers, and shallow treads, hence minimizing the amount of space utilized on the first floor.
-
Shingle siding- weathered gray shingles are used quite commonly in a classic Cape Cod house.
Cape Cod Colonial
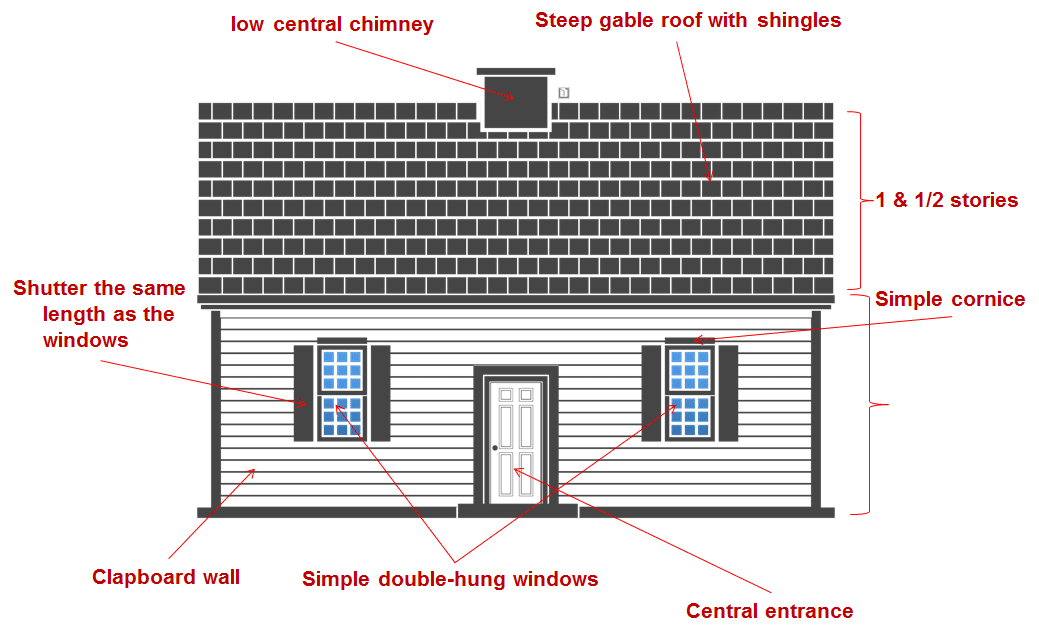
This type of house is symmetrical, and quite small with an entrance that is located in the center. The roof is covered with shingles, and is a steep gable. The authentic ones have low central chimneys, while the new versions commonly include end chimneys. The bedrooms are on the first floor. A traditional vine- covered picket fence is also present. Based on tradition, the exterior walls were white clapboard, or brick, but the modern versions are made out of a number of different materials.

Full Cape (or Double Cape)
The quintessential Cape Cod house was actually quite rare in the 18th century. The ones that were present usually belonged to the richest settlers. They had steep pitched roofs, and symmetrical five bay facades with a vast entrance and a huge chimney.
.png "full cape")
Three-Quarter Cape
While this design wasn’t copied when the Cape Cod revival took place, the three quarter Cape was actually quite common in the 18th and early 19th century of New England. The only difference was that the entry had been slightly offset from the chimney.

One-Half Cape (or Single Cape)
The most common house during that period, the half Cape has gone through a number of different changes over the passage of time. However, there are a number of original examples that still stand throughout New England.

CAPE COD WINDOW STYLES
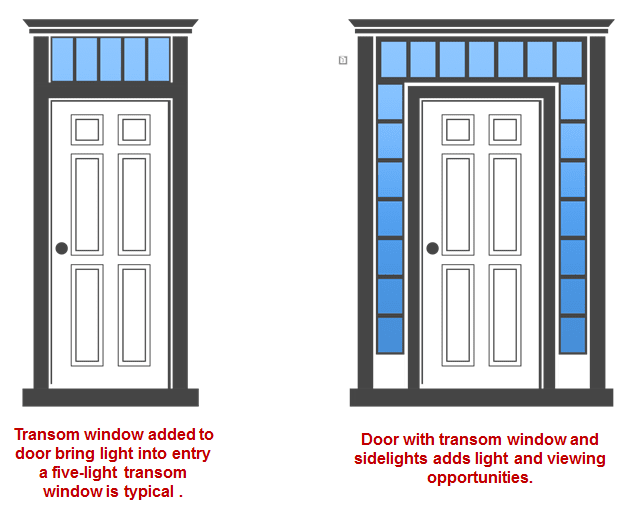
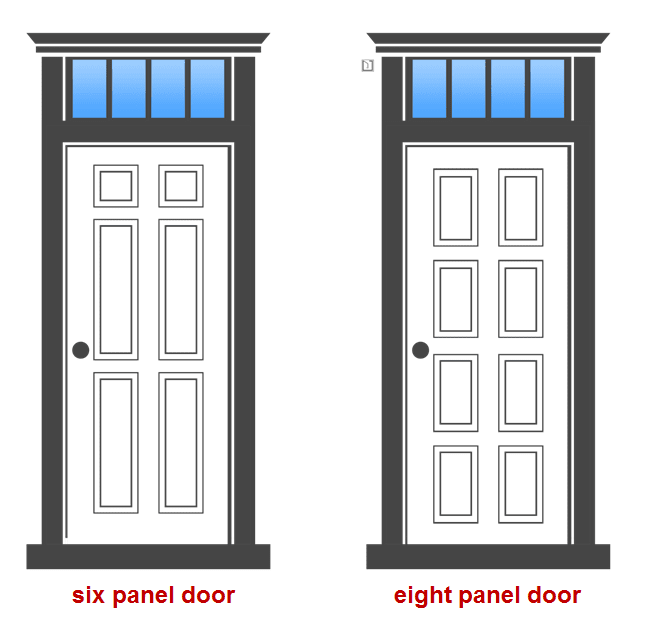
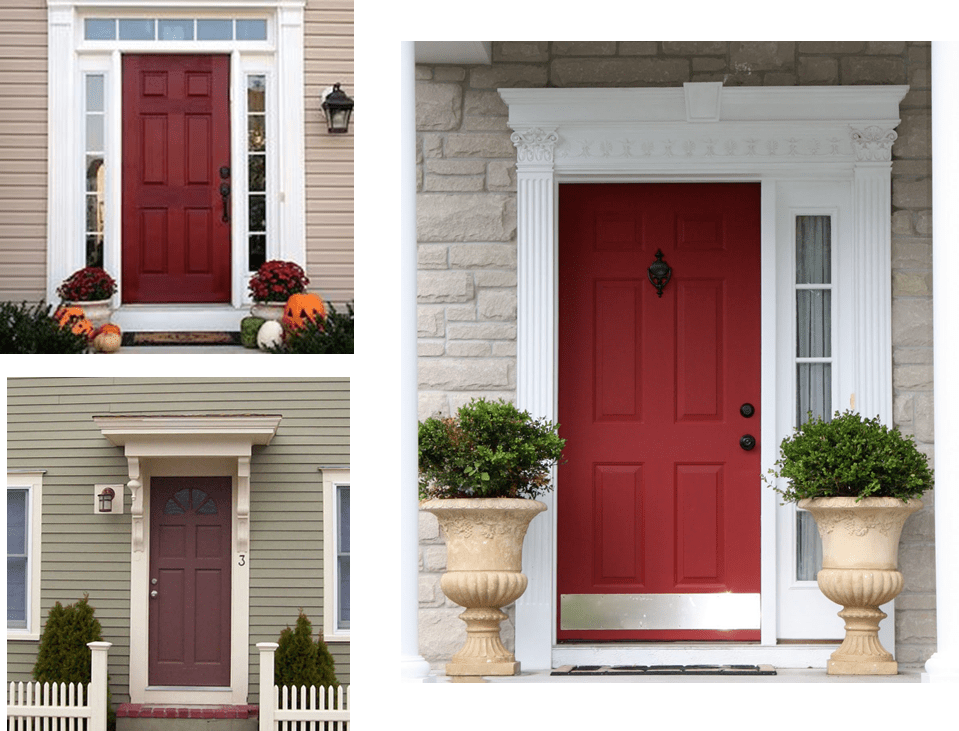
CAPE COD DOOR STYLES