Colonial Style Doors for Colonial Style Homes | US Door & More
-
 By Shayan Behjati
 - Apr 1, 2026

The Colonial style, as it is so aptly named, refers to the first European settlements that colonized the New World. Having left their homes, they built their new ones in foreign lands to reflect the styles of the homes they had left behind in France, Spain, the Netherlands, and Germany. However, this Colonial style was mostly inspired by the British Isles and it was later named the Colonial Georgian Style. Today, we know this style became a major part of American architecture and each part of the country had its own interpretation thanks to different weather conditions and even the material available. Colonial style favors simple lines and proportions while giving importance to craftsmanship.
What Counts as a Colonial Door Style
The Colonial Georgian style was very popular in the first thirteen colonies bringing with them design elements from the luxurious Georgian houses of England when King George I and III were on the throne. Georgian style was usually built using bricks but wooden clapboards became more popular in the United States. This style’s decorative features include wooden trim and white wooden columns.

A paneled door combined with a balanced, formal entry composition that supports a centered, visually intentional doorway
A one-size-fits-all “just pick a six-panel” rule, or a rustic plank-door look used as the primary reference
Use the quick identifiers below to narrow which Colonial door styles fit your home before choosing a specific design.
Quick Visual Identifiers You Can Spot in 10 Seconds

- ✓Symmetry cue:
The entry reads as part of a balanced front, often centered, rather than as a stand-alone element. - ✓Panel geometry cue:
Raised or recessed panels form the main field, with panel count and proportion guiding comparison. - ✓Glazing cue:
An over-door light or fanlight can signal a more classical entry composition, though it is not universal. - ✓Surround cue:
Entries influenced by British and Colonial Revival traditions often use a more formal, framed doorway language than the surrounding façade.
If you check only one thing first, confirm that the façade reads as symmetrical and centered.
Origins and Regional Influences That Shape Colonial Entries
Colonial entry design cues are typically shaped more by regional architectural influence than by applied decoration.

- British and Georgian influence:
A formal composition with a paneled door and a more classical framed surround, often paired with a fanlight, creating an intentionally composed entry. - Dutch influence:
Commonly associated with regions such as the Hudson River Valley, western Long Island, and northern New Jersey, often linked to stone or brick homes and sometimes expressed through Dutch door configurations. - French and Creole influence:
Façades tend to read more open, using French doors and repeated openings rather than focusing on a single centered door. - Spanish influence:
Stucco walls, arches, wrought iron, and grilles can shift the entry away from strict paneled formality. - Colonial Revival bridge:
Many traditional homes follow Colonial Revival patterns, maintaining a centered, symmetrical entry with paneled doors and optional fanlight or sidelight framing.
Match your home’s regional character first, then choose within that family.
Key Characteristics: Symmetry, Proportion, and Entry Composition
Colonial door recognition is primarily driven by façade composition first, with ornament playing a secondary role.

A centered doorway within a balanced façade is one of the clearest signals of Colonial and Colonial Revival entries.
The door’s panel field and any glazing should read as intentional relative to surrounding trim and openings.
When updating an entry with historic character, retain the elements that establish visual identity, especially openings, materials, craftsmanship, and key detailing

Before adding more glass or ornament, confirm that the change supports rather than disrupts the façade’s balance.
How to Identify Colonial Styles by Panel Geometry and Glazing Layout
Identify Colonial front door designs in three steps: architectural family influence, panel geometry, and glazing placement.

For deeper panel construction detail, keep that research separate from style selection and refer to the Panel Style Browsing Hub.
Major Colonial Style Families, Defined

British or Georgian-Influenced
Often reads as a formally composed doorway, with a paneled door, classical surround language, and sometimes a fanlight or over-door light supporting a balanced façade. The entrance is typically treated as more elaborate than surrounding openings.
Dutch Colonial
Commonly associated with regions such as the Hudson River Valley, western Long Island, and northern New Jersey. Historic material traditions often lean toward stone or brick, and a Dutch door can be a fitting stylistic cue, though it is not required.
French Colonial or Creole
These homes frequently emphasize openness and façade rhythm, often using French doors rather than concentrating identity on a single, more formal entry door.
Spanish Colonial or Spanish Colonial Revival
Entries often feature stucco walls, arches, wrought iron, and sculptural surrounds. These elements shift emphasis away from strict paneled formality.
Colonial Revival
A practical bridge for many traditional American homes, Colonial Revival maintains central entry symmetry with paneled doors and classical framing cues such as fanlights or sidelights.
Choose the closest architectural family first, then explore the Top 30 styles within that category.
Comparisons: How the Major Families Differ at the Door

- British-influenced entries emphasize formality through classical surround language and, in many cases, fanlight or over-door light cues.
- Dutch-influenced homes often express identity through regional materials and practical entry forms rather than classical compositions.
- A Dutch door may appear within Dutch-influenced homes, but it should not be treated as a universal feature.
- British-influenced entries concentrate emphasis on a single, composed doorway.
- French and Creole traditions distribute visual rhythm across multiple openings, often using French doors.
- Both can read as symmetrical, but the role of the front door as the primary focal point differs.
- British-influenced designs center on paneled doors with classical framing.
- Spanish-derived entries highlight arches, stucco, and ironwork as primary visual signals.
- The entry reads as more formally composed in British-influenced architecture and more sculptural and textured in Spanish-derived homes.
Top 30 Colonial Door Styles
The names below are descriptive labels based on visible cues such as panel geometry, glazing placement, and architectural influence.
British-derived and Georgian-leaning

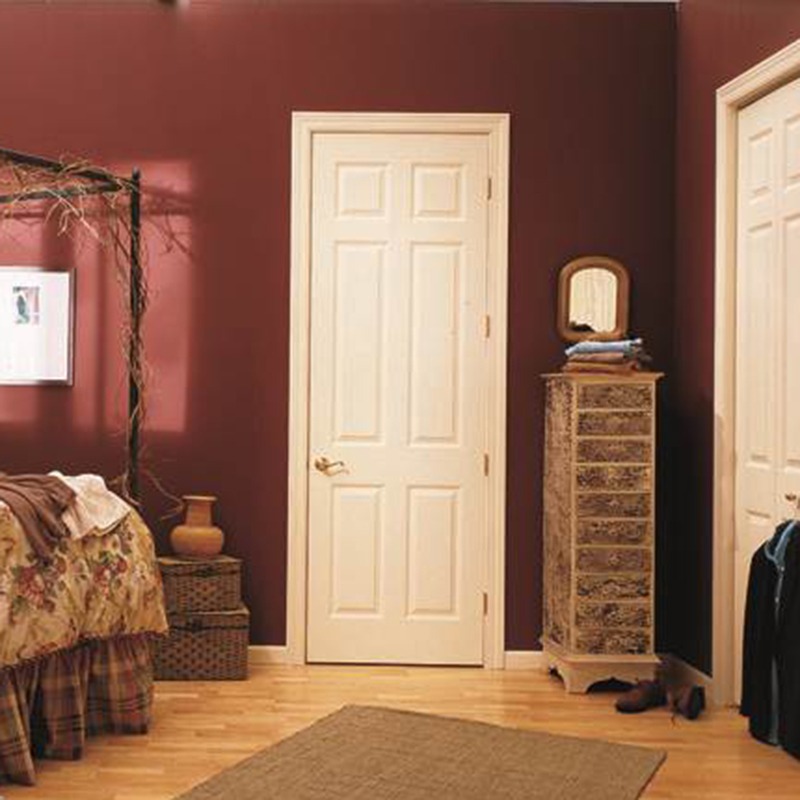
1. Six-panel, no glass, formal surround read
What it is: A six-panel door with a balanced, symmetrical layout and no glazing
Where it works best: Georgian, Federal, and more formal Colonial Revival façades
Why it fits: The composition reinforces symmetry and a clearly defined entry
2. Six-panel with raised and fielded depth
What it is: A six-panel layout with more pronounced panel profiling
Where it works best: Homes with refined trim and composed entry surrounds
Why it fits: Added depth supports a more formal reading without changing the geometry
3. Paneled door with semicircular fanlight
What it is: A paneled door topped with a true semicircular fanlight
Where it works best: Classical Georgian and Federal-style entries
Why it fits: The fanlight reinforces a formal, centered composition
4. Paneled door with rectangular over-door light
What it is: A paneled door paired with a restrained rectangular transom
Where it works best: Entries that benefit from added daylight without a full fanlight
Why it fits: The composition remains controlled while introducing light
5. Two-panel vertical proportion, no glass
What it is: A door with two tall vertical panels and no glazing
Where it works best: Narrower entries or façades with a vertical emphasis
Why it fits: The simplified panel layout maintains a clear Colonial signal
6. Eight-panel formal read
What it is: A grid of smaller panels arranged within a balanced composition
Where it works best: Homes with detailed trim and more refined proportions
Why it fits: Increased panel count supports a more formal, composed appearance
Dutch-influenced
The Dutch Colonial style can be traced back to the 1600s when Dutch colonists set foot in what is New York and New Jersey today. As with other styles in North America, the brick and stone homes of the Dutch soon gave way to wood and clapboards and as families grew bigger, lean-to additions were seen around.

The Dutch door can be recognized by its horizontal division, which allows for the top half to be opened by the bottom half remains closed. This was first designed with the purpose of keeping animals outside the house on farms and barns while still letting in the light. While this door was popular in the 17th century, the Dutch colonists brought it with them to the new world and it became a defining point of the Dutch Colonial style.

7. Dutch door with paneled halves
What it is: A split door with paneled fields above and below
Where it works best: Homes reflecting Dutch regional traditions
Why it fits: The divided form references practical, regionally rooted entry types
8. Dutch door with small top glazing
What it is: A split door with limited glazing in the upper section
Where it works best: Entries that introduce light while maintaining a traditional Dutch-door form
Why it fits: Glazing is added without changing the overall character
9. Paneled door in masonry context
What it is: A straightforward paneled door designed to sit within stone or brick façades
Where it works best: Masonry-based Colonial homes
Why it fits: The simplicity of the panel field complements heavier wall materials
10. Four-panel with strong mid-rail emphasis
What it is: A four-panel layout defined by a pronounced horizontal mid-rail
Where it works best: Homes with a more grounded, regional character
Why it fits: The horizontal division reinforces a sturdy, practical expression
11. Six-panel without classical fanlight cues
What it is: A six-panel door used without a fanlight or classical over-door framing
Where it works best: Simpler Colonial compositions without formal surround emphasis
Why it fits: The familiar panel rhythm remains, but the entry reads less formal
12. Recessed-panel Dutch simplicity
What it is: A door with recessed panels and minimal profiling
Where it works best: More restrained Colonial entries
Why it fits: Reduced detailing aligns with a simpler, more utilitarian expression
French Colonial and Creole Influenced

13. French doors as the entry
What it is: Paired French doors used as the primary entry
Where it works best: Façades that emphasize openness and multiple openings
Why it fits: The entry remains visually light and integrated with the overall rhythm
14. French doors with transom light
What it is: French doors paired with a transom-like glazing element above
Where it works best: Entries that benefit from added light and ventilation
Why it fits: The composition stays open while introducing a simple overhead element
15. Façade rhythm matched entry door
What it is: A door selected to align with repeated openings across the façade
Where it works best: Homes with consistent window and door spacing
Why it fits: The entry supports the overall rhythm rather than standing apart
16. Mostly glazed French doors with lower panels
What it is: Paired doors with large glass areas and minimal paneling at the base
Where it works best: Entries that prioritize light while retaining some structure
Why it fits: The balance of glass and panel remains controlled and consistent
17. Quiet paneled door within open façade
What it is: A restrained paneled door set within a more open composition
Where it works best: Façades where other openings carry more visual weight
Why it fits: The door remains secondary, supporting the overall composition
18. Balanced façade with open entry emphasis
What it is: An entry that maintains symmetry while keeping the composition visually light
Where it works best: Homes that balance structure with openness
Why it fits: Symmetry is preserved without introducing heaviness
Spanish-Derived and Spanish Colonial Revival Leaning

19. Arched surround with restrained paneling
What it is: An arched entry surround paired with a simple paneled door
Where it works best: Spanish Colonial and Spanish Revival façades
Why it fits: The arch establishes the composition while the door remains visually quiet
20. Wrought-iron grille accent over glazing
What it is: Glazing combined with a decorative iron grille
Where it works best: Entries where ironwork is part of the architectural language
Why it fits: Iron detailing becomes the primary visual element without changing the door structure
21. Heavy sculptural surround with simple door
What it is: A pronounced, sculptural surround framing a restrained door
Where it works best: Façades with strong material expression and depth
Why it fits: The surround carries the visual weight while the door remains secondary
22. Simple paneled door within stucco façade
What it is: A paneled door set within a stucco-based entry
Where it works best: Homes with textured wall surfaces and minimal detailing
Why it fits: The door acts as a quiet base within a more expressive façade
23. Textured surround with minimal classical cues
What it is: An entry defined by wall texture and shaped openings rather than classical detailing
Where it works best: Spanish-influenced homes without formal classical framing
Why it fits: Surface and form define the entry more than panel geometry
24. Iron-accented door with restrained panels
What it is: A paneled door combined with subtle iron detailing
Where it works best: Entries that balance structure with added character
Why it fits: Panels provide order while ironwork introduces controlled visual emphasis
Colonial Revival leaning

25. Paneled door with fanlight or overlight
What it is: A paneled door paired with a classical over-door light or fanlight
Where it works best: Colonial Revival façades with formal entry emphasis
Why it fits: The composition reinforces symmetry and a more classical reading
26. Paneled door with pediment-style surround
What it is: An entry framed with a pediment-like surround
Where it works best: Homes with pronounced, symmetrical entry compositions
Why it fits: The surround emphasizes the doorway as a central feature
27. Symmetry-first door with restrained glazing
What it is: A paneled door with minimal glazing
Where it works best: Façades where overall balance is the primary driver
Why it fits: Reduced glass keeps the composition visually controlled
28. Six-panel Colonial Revival interpretation
What it is: A six-panel layout adapted for later Colonial Revival homes
Where it works best: Traditional housing with simplified classical cues
Why it fits: The familiar panel rhythm supports a recognizable Colonial expression
29. Raised-panel Colonial Revival formality
What it is: A paneled door with raised panel profiles
Where it works best: Entries that lean toward a more formal appearance
Why it fits: Panel depth reinforces a crisp, composed look
30. Paneled door with sidelight framing
What it is: A paneled door flanked by sidelights
Where it works best: Entries that benefit from added width and light
Why it fits: The composition creates a balanced, framed entry presence
Other important influences
Colonial Georgian styles
The Colonial Georgian styles can sometimes be recognized by the front door. Although not so lavish as the English styles, this style doors used rectangular geometry in divisions of 2, 3, 4, 5, or even 6 panels. Popular colors for the doors were white and ivory or another light tone showing great contrast to the rest of the house’s material. Also, at the entrance of a Colonial Georgian-style home, you’ll find wood carvings, symmetric windows, and maybe even rectangular columns.

Colonial German Colonial style
The German type of Colonial home was brought to American by the settlers from northern Europe. This style is unique because it uses half-timber and braced timbers filled with masonry to hold up the house. Like other homes from the Colonial style, it was rectangular but more often than not, it was asymmetrical. It was built so that the entrance always lead to a kitchen and then a backdoor, while the rest of the house had a hall, a parlor, and bed-chambers.

Modern Performance Adaptations That Keep the Traditional Look

Modern upgrades work best when they preserve the entry’s visible character.
- Materials that maintain crisp panels: fiberglass can replicate the look of traditional raised-panel Colonial doors while reducing maintenance compared to wood
- Glazing upgrades: fanlights and sidelights can be improved for thermal performance when detailing is handled carefully
- Secondary considerations: hardware and performance ratings should support the style decision rather than define it
If you live in a storm-impact region, treat impact resistance as a regional requirement first, then return to preserving the Colonial appearance. If you install a smart lock, keep hardware visually restrained so the entry composition remains the focus. ENERGY STAR indicators can serve as quick performance cues, but should not drive the architectural decision.
For deeper material guidance, refer to the Custom Wood Door Guide.
Matching Guidance: Choose Colonial Door Styles That Fit Your Home’s Architecture

Start with façade symmetry: centered entries within balanced façades often align well with British-influenced or Colonial Revival designs.
- Use panel geometry to confirm the style family: clear panel fields help maintain a recognizable Colonial signal
- Use glazing placement intentionally: fanlights and over-door lights can reinforce classical composition cues
- Use Colonial Revival as a bridge: many traditional homes combine Colonial cues with later housing forms
Select a few options from the Top 30 Colonial door styles that match your façade’s balance, then explore related resources for deeper guidance.
Colonial Composition Note: Sidelites and Transoms (Summary)

Sidelites and transoms function as composition tools that reinforce a formal Colonial entry.
- When they help: they can strengthen symmetry and create a more composed doorway presence
- Proportion warning: these elements are visually prominent, so detailing and integration need to be handled carefully
For configuration exploration, refer to the sidelites configuration page and the transoms configuration page.
Period Appropriate Color Note (Summary)
Color choices should remain historically grounded.
- Use documented palettes: historically researched color collections help keep the result aligned with the home’s period character
- Avoid trend-driven decisions: select colors that reinforce the architectural language rather than seasonal preferences
FAQ
A Colonial door typically begins with a paneled door set within a formal entry composition, often within a symmetrical façade. Panel geometry provides one of the clearest visual signals.
Six-panel doors are a strong historical reference, as they became common during the Georgian period. However, other panel arrangements can also align with Colonial architecture.
Fanlights are most closely associated with Georgian and classical entry compositions, where they were originally used to bring daylight into interior halls.
A Dutch door is most appropriate for homes influenced by Dutch Colonial traditions, particularly those connected to northeastern regional contexts.
Not always. French and Creole homes often favor more open façades with multiple doors or French doors, rather than emphasizing a single, more formal front entry.
Yes. Modern materials such as fiberglass can replicate the raised-panel appearance of traditional Colonial doors while improving durability and reducing maintenance.
Verify local guidelines before altering a character-defining entry, as openings, detailing, and proportions often play a significant role in maintaining historic character.